Leave a Message

Thank you for your message. We will be in touch with you shortly.

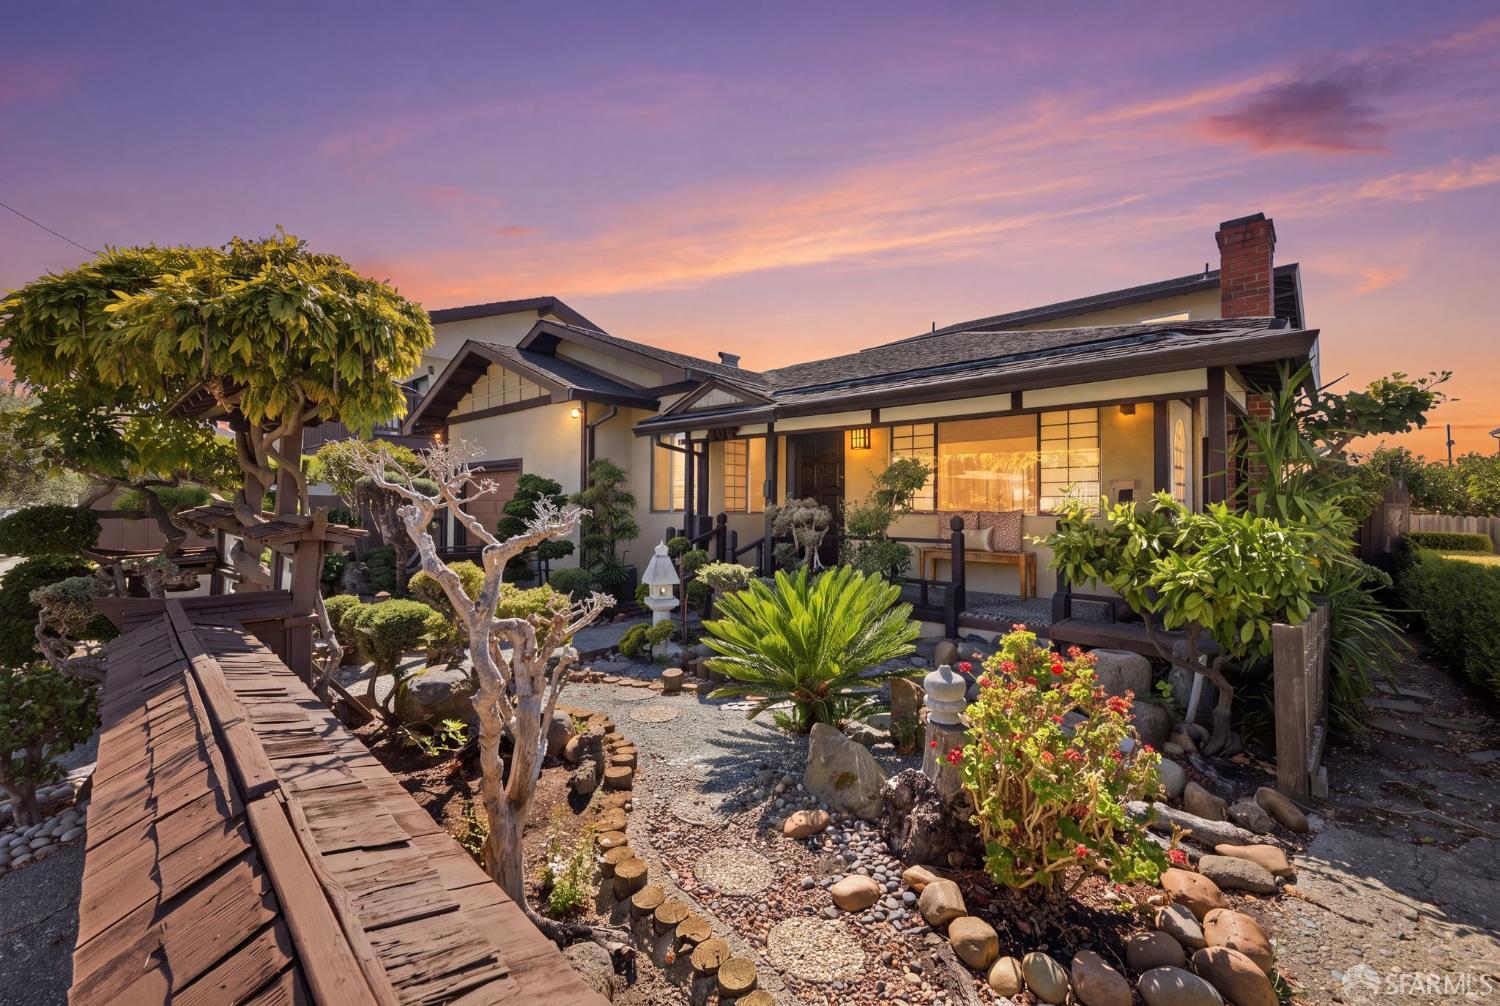
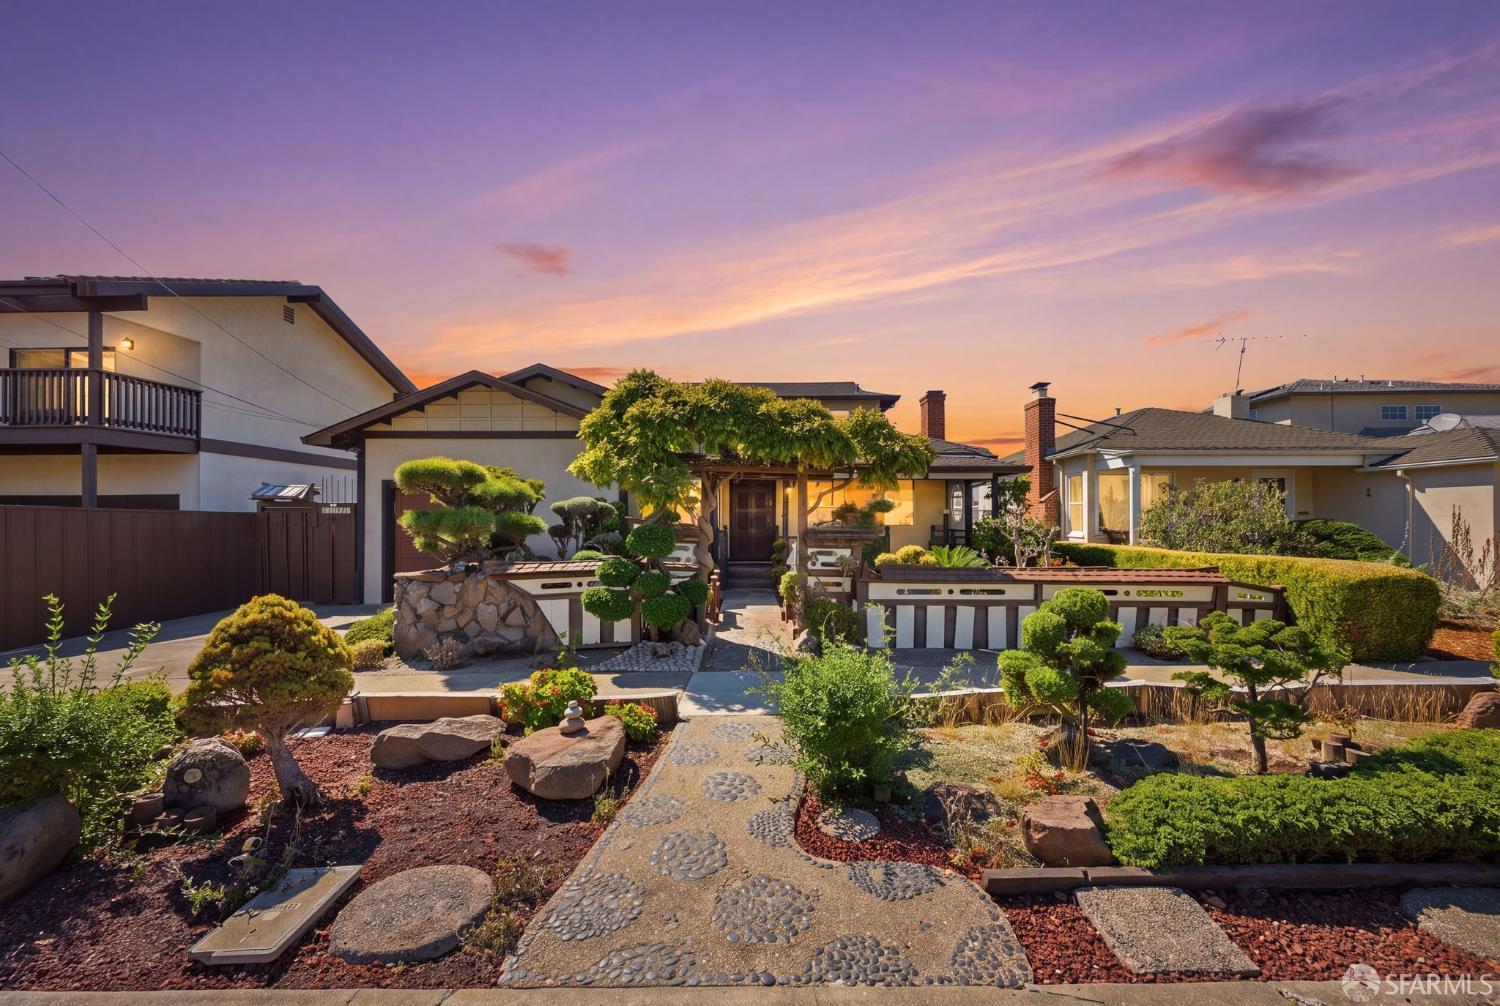
Home with a sculpted garden and stone path beneath a purple-and-orange sunset.
Home at 509 Clayton Avenue with a Japanese-style rock garden and wooden walkway at sunset.
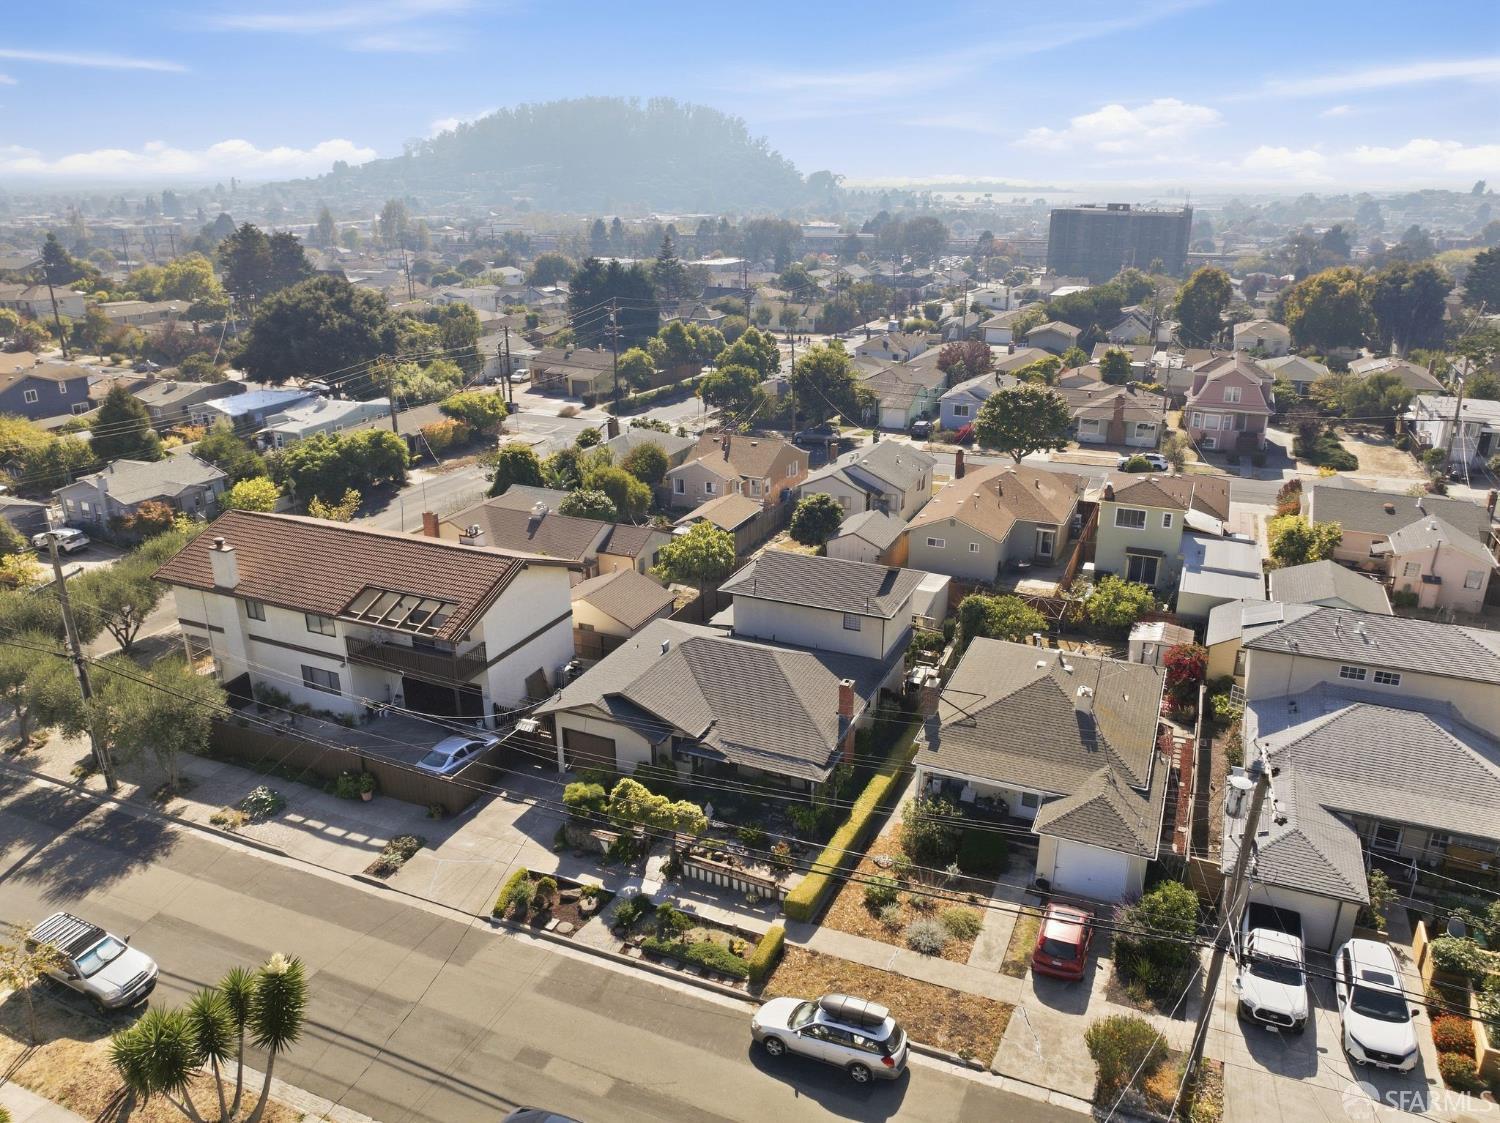
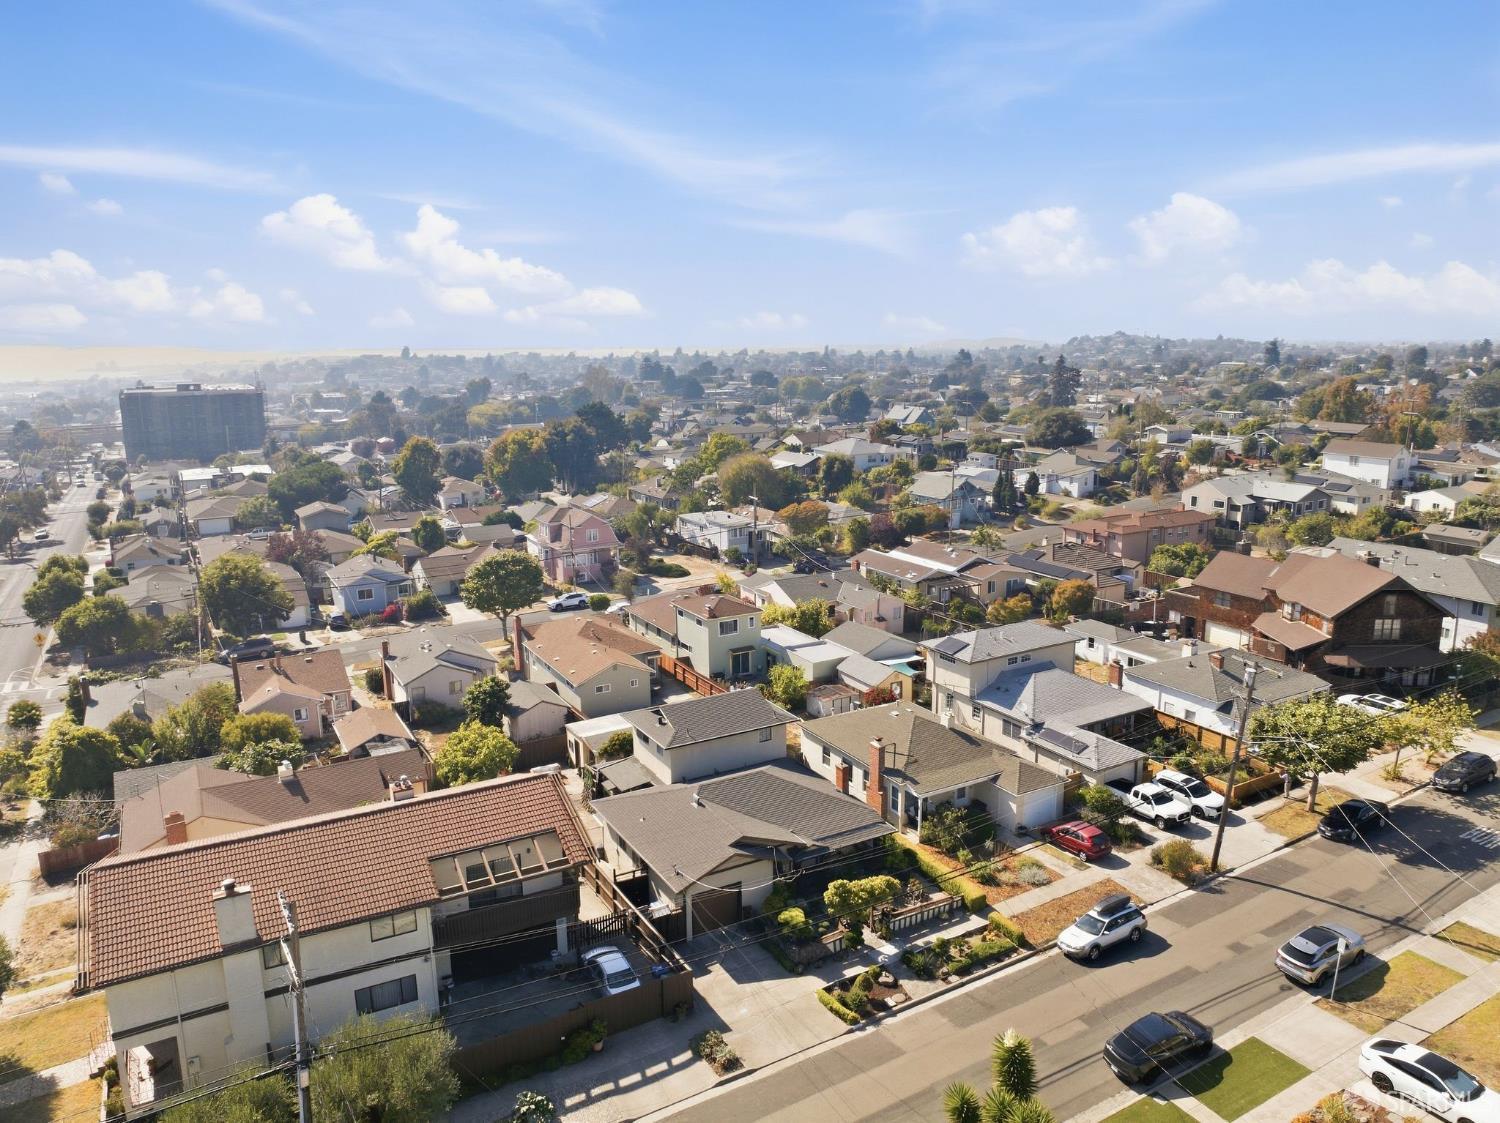
Aerial view of El Cerrito homes and tree-lined streets, with a wooded hill in the distance.
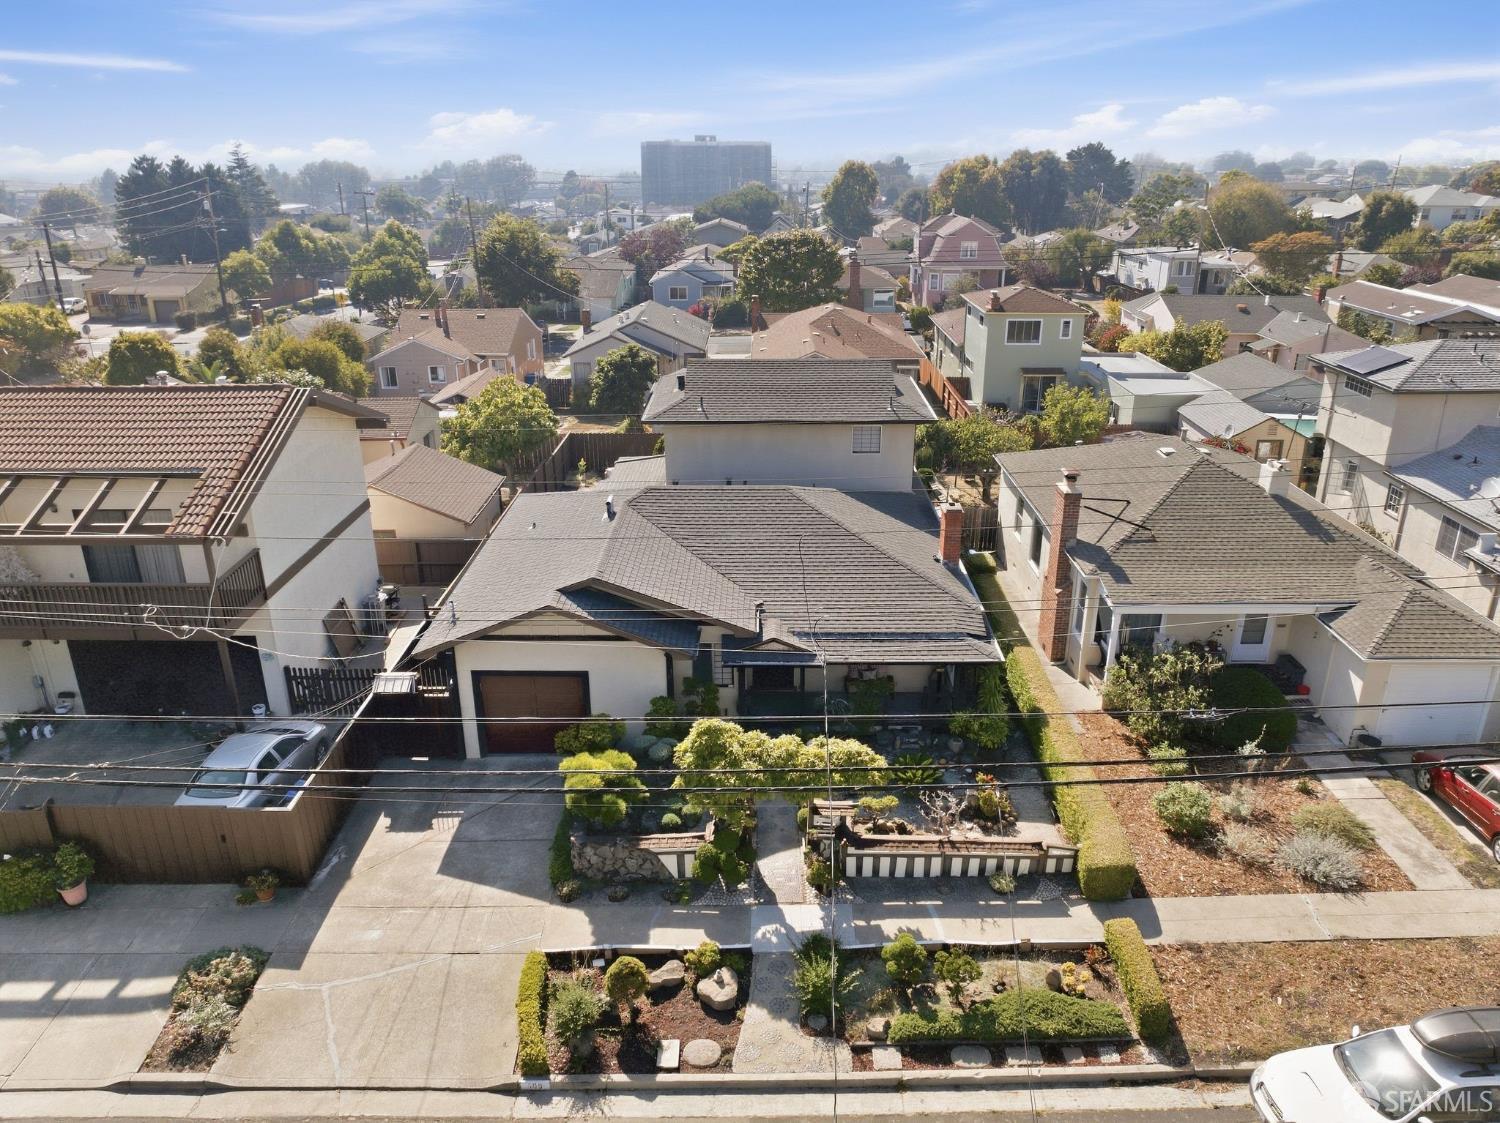
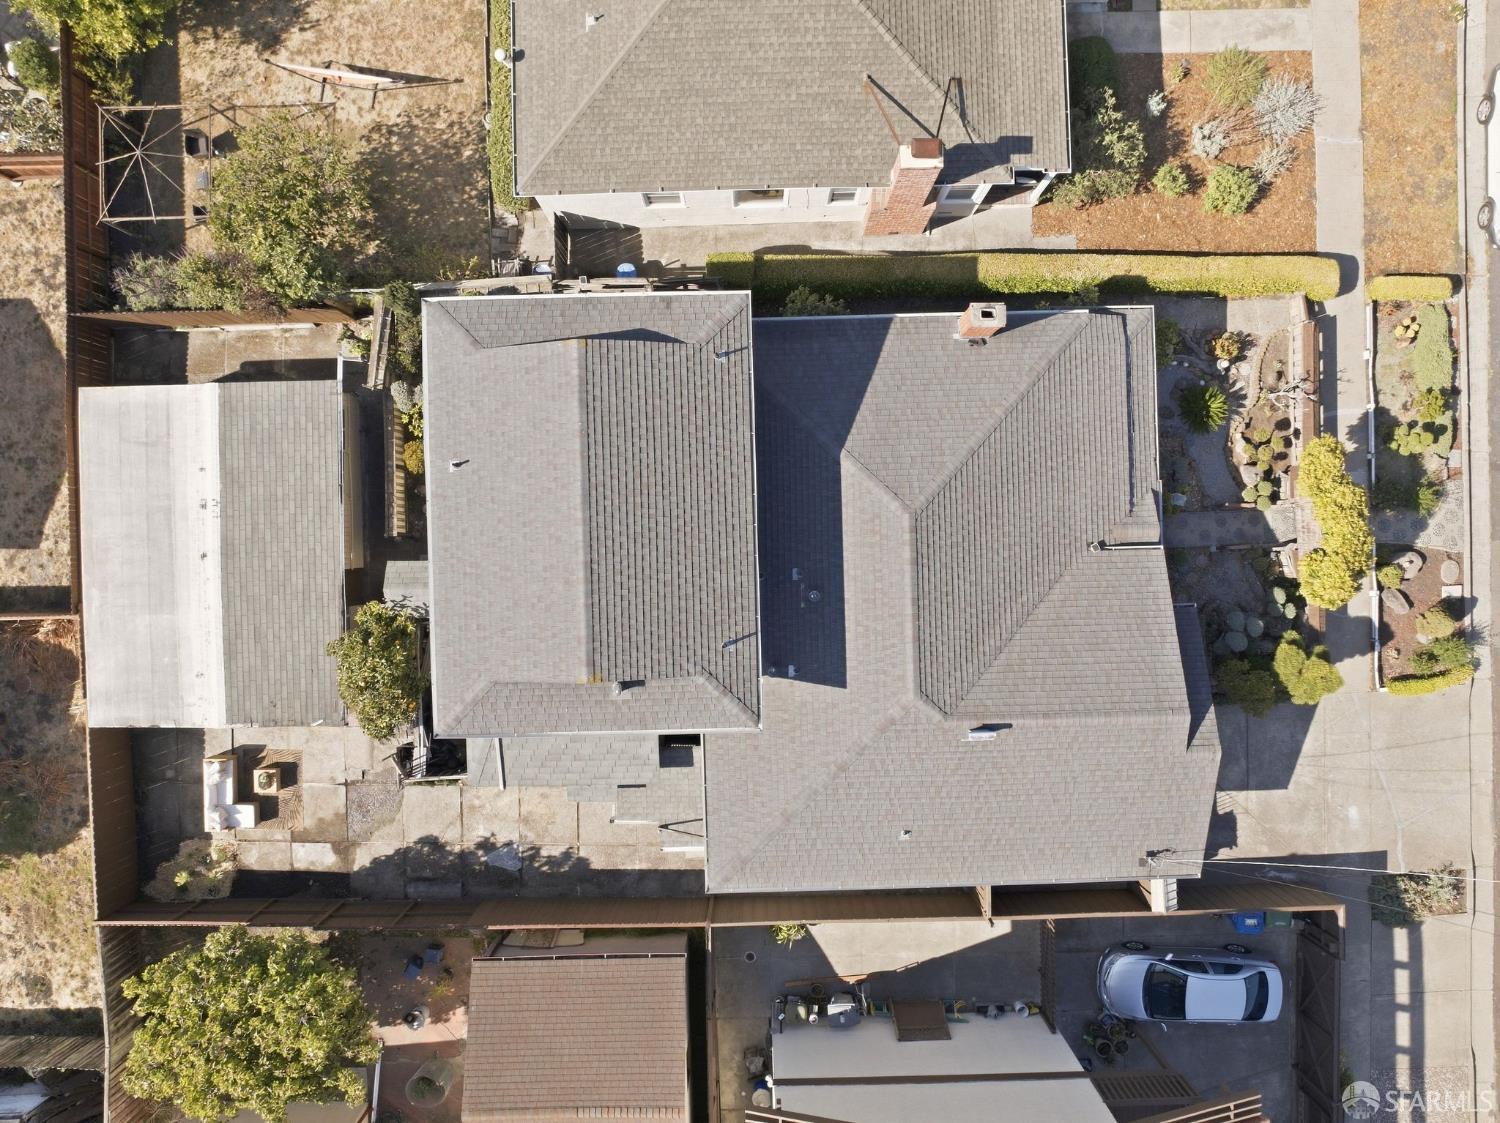
Aerial view of 509 Clayton Avenue, with its gray roof and landscaped front garden among neighboring homes.
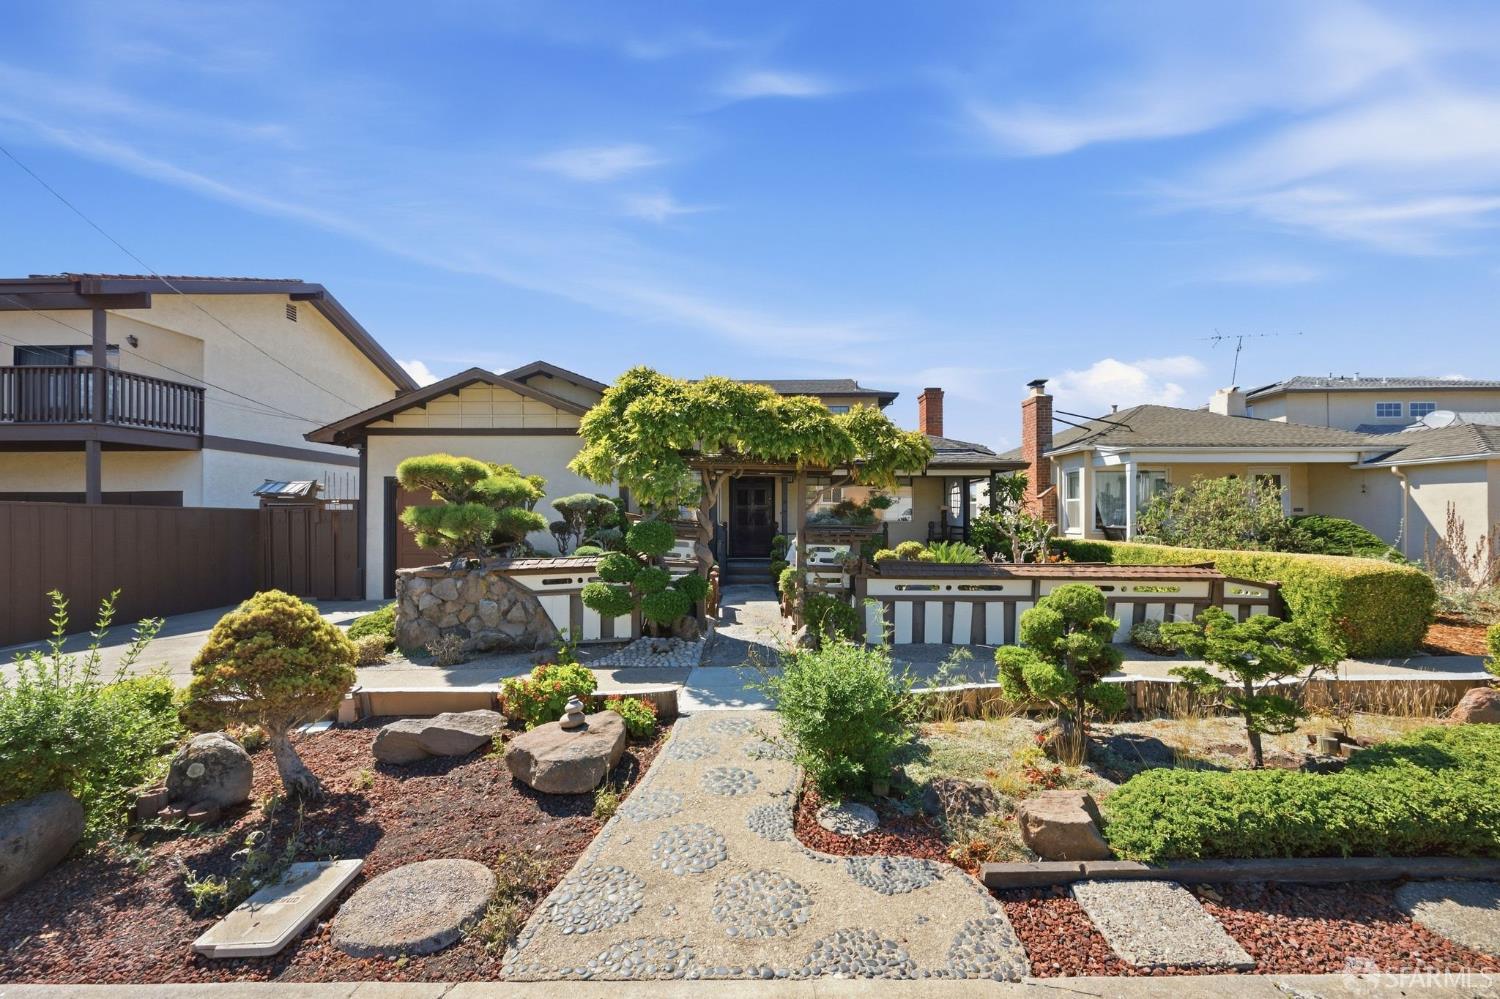
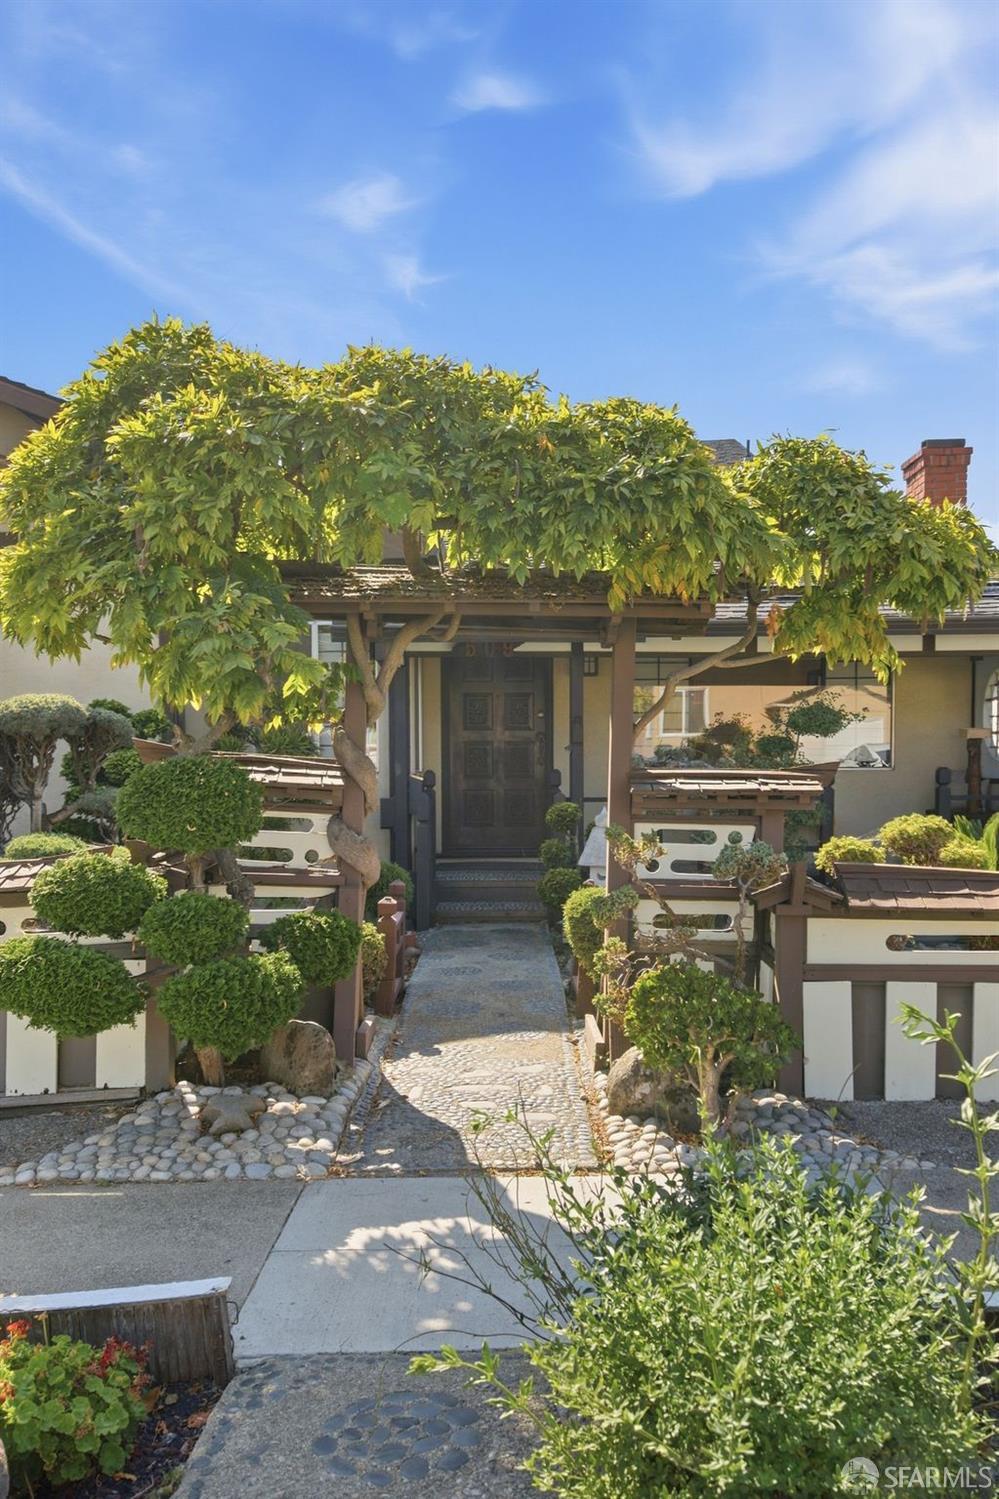
Home front with a pebble path, leafy pergola, and sculpted garden shrubs.
Home entrance beneath a leafy tree, approached by a stone path through a landscaped garden.
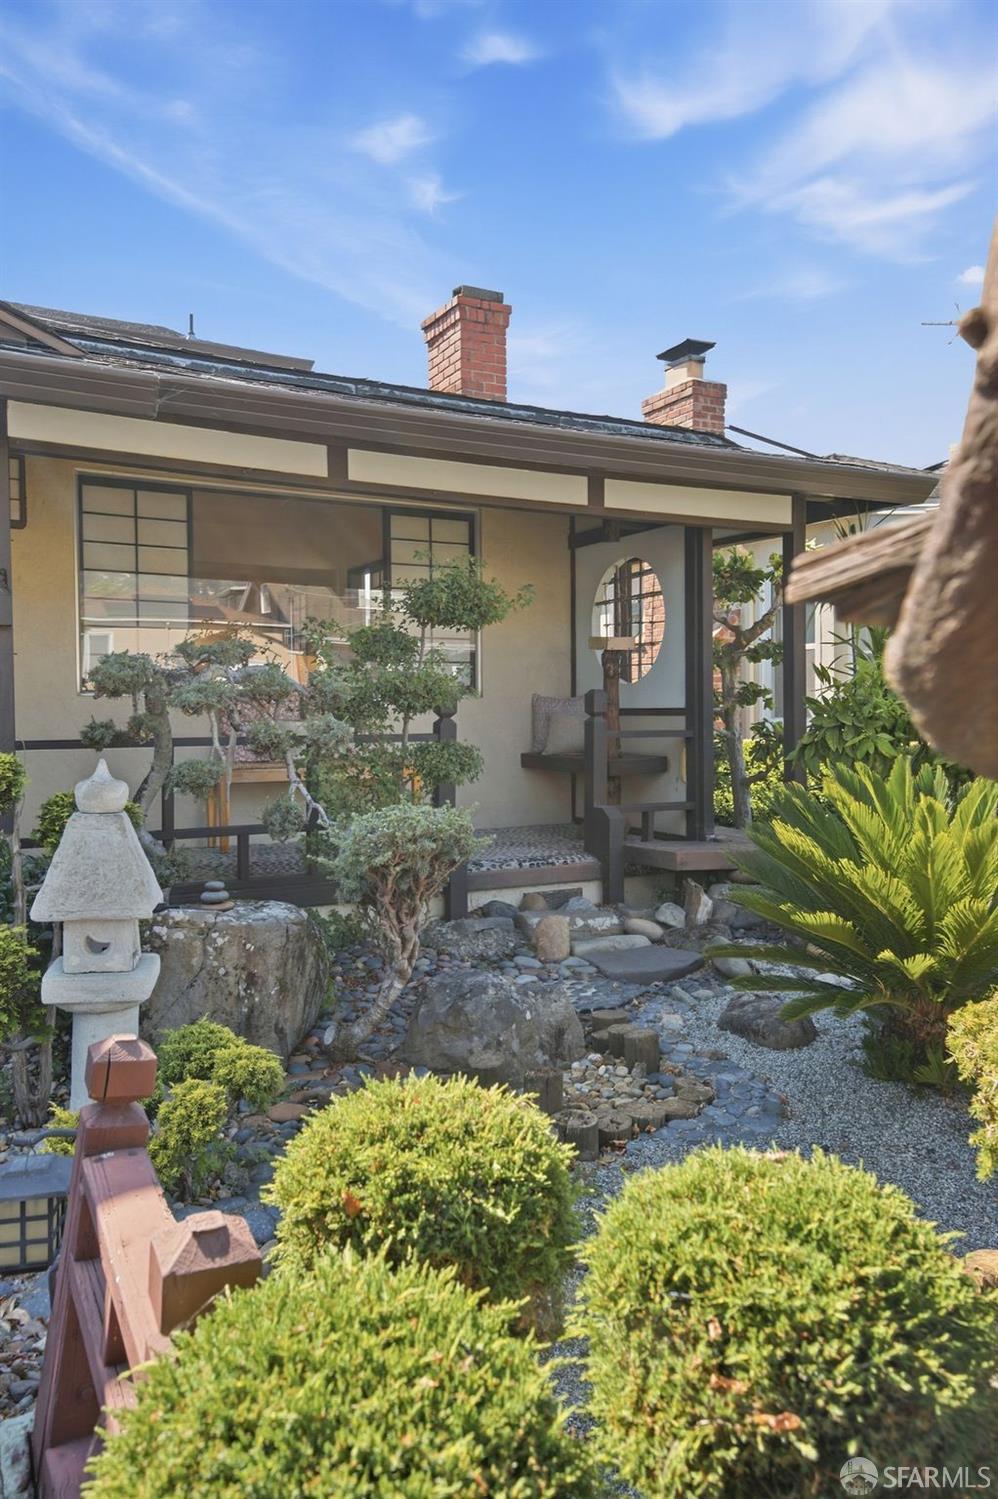
Home exterior with a Japanese-style rock garden, stone lantern, and covered courtyard seating.
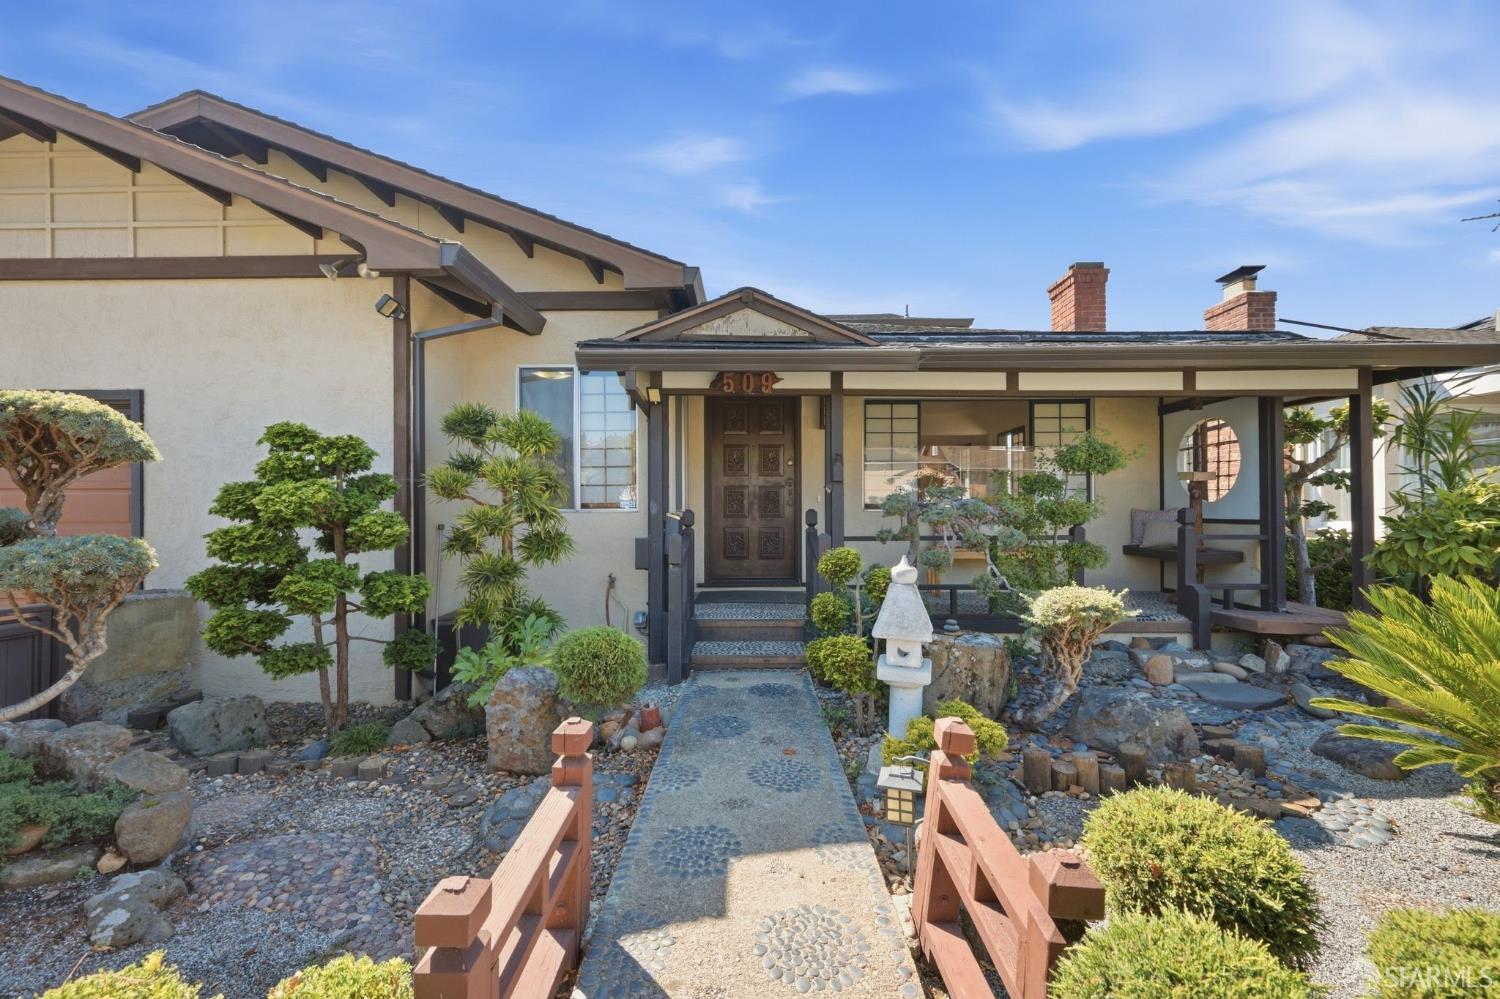
Home exterior with covered entry, landscaped rock garden, and pebble walkway over a small wooden bridge.
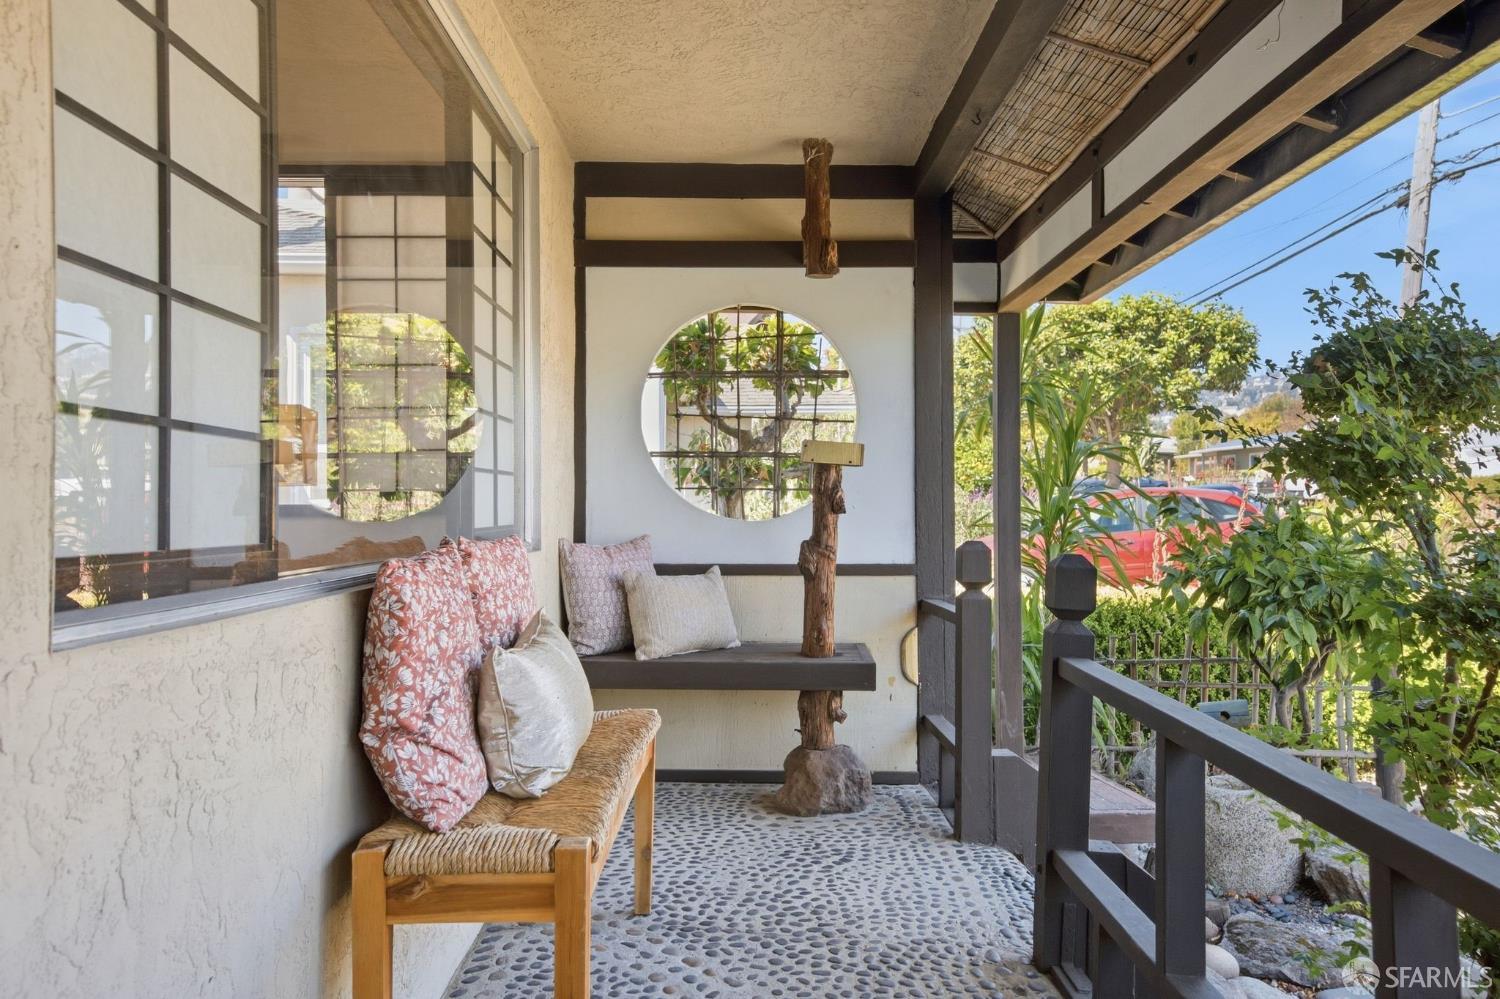
Covered porch with a circular window, pebble-stone floor, and cushioned wooden seating.
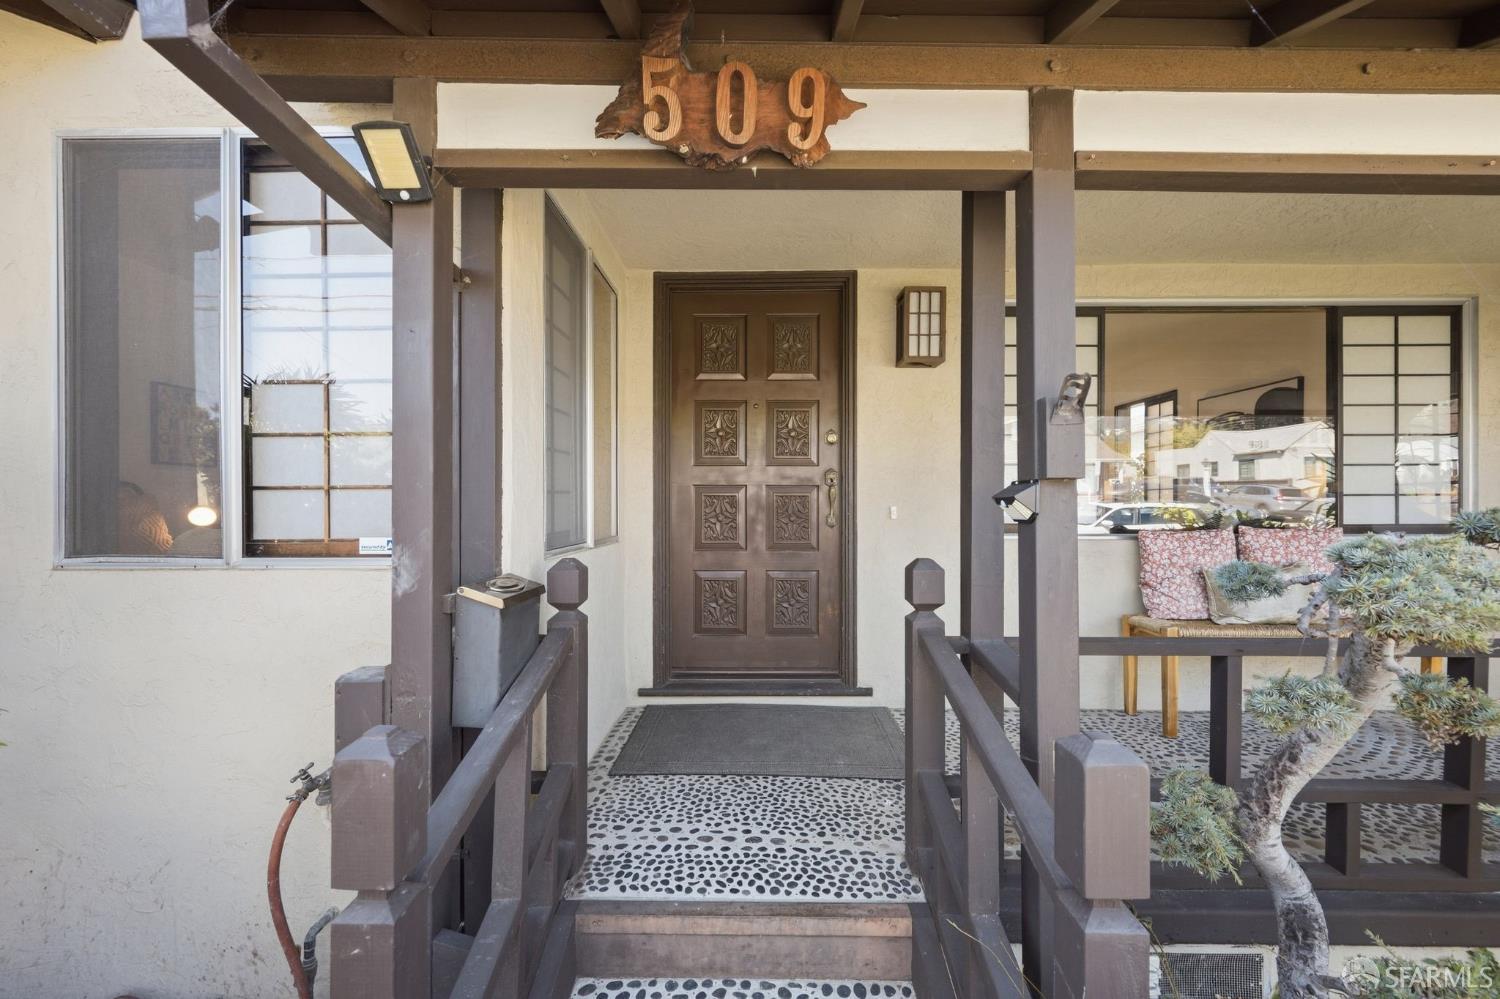
Home entrance with carved wooden door, covered porch, and pebble-mosaic walkway.
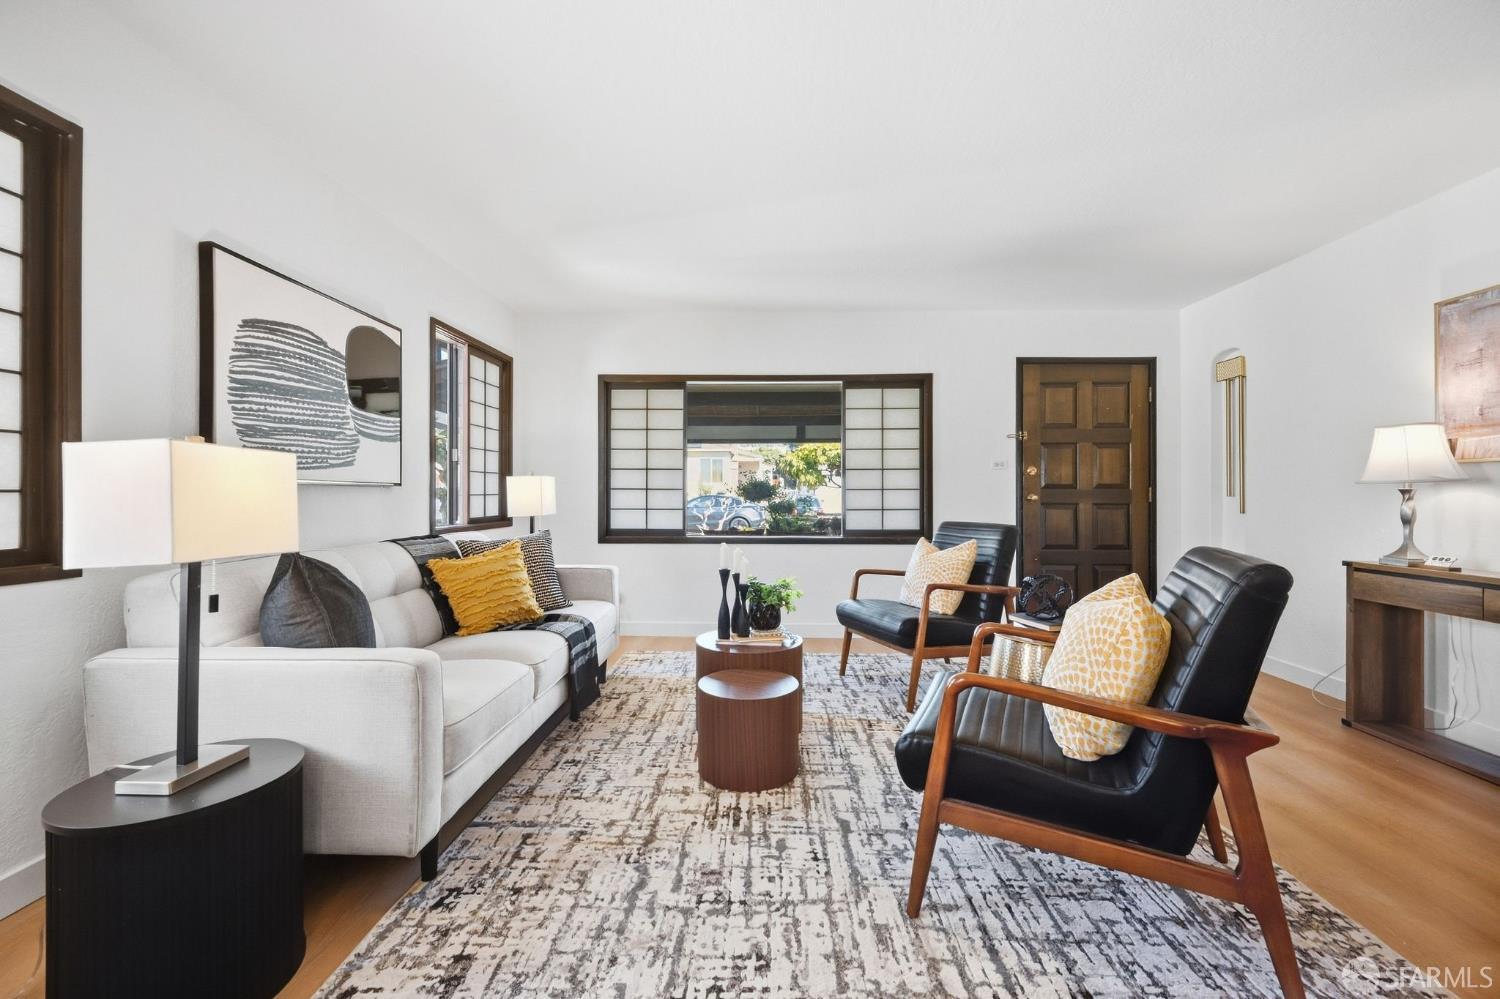
Living room with a white sofa, black leather lounge chairs, and wood-trimmed windows.
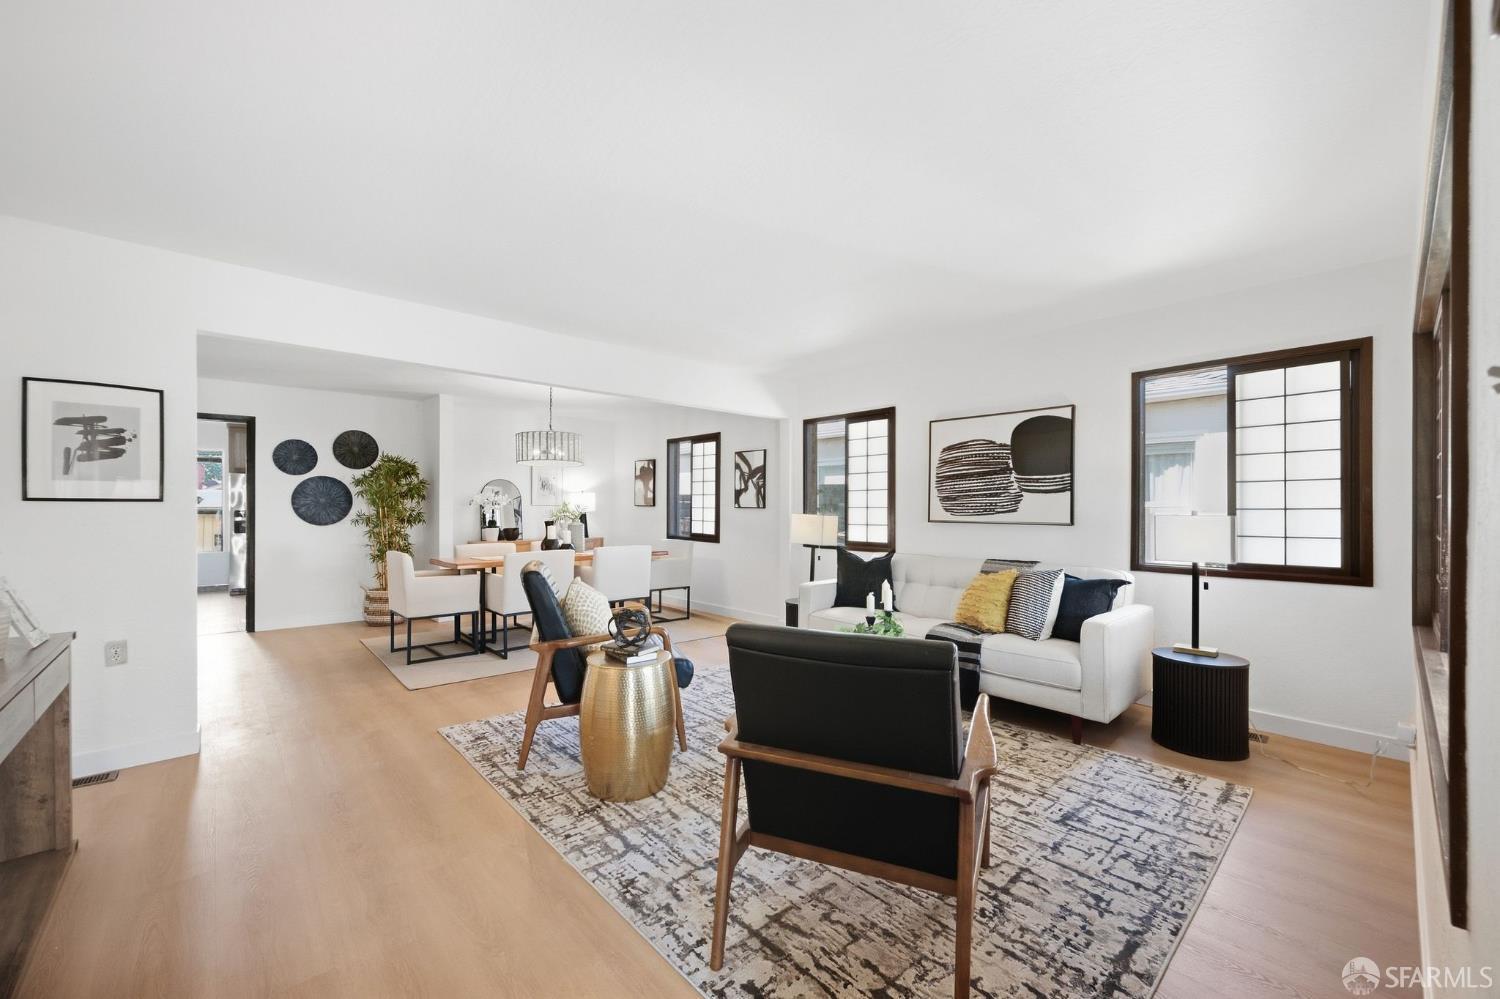
Staged living room with a white sofa, dark accent chairs, patterned rug, and adjoining dining area.
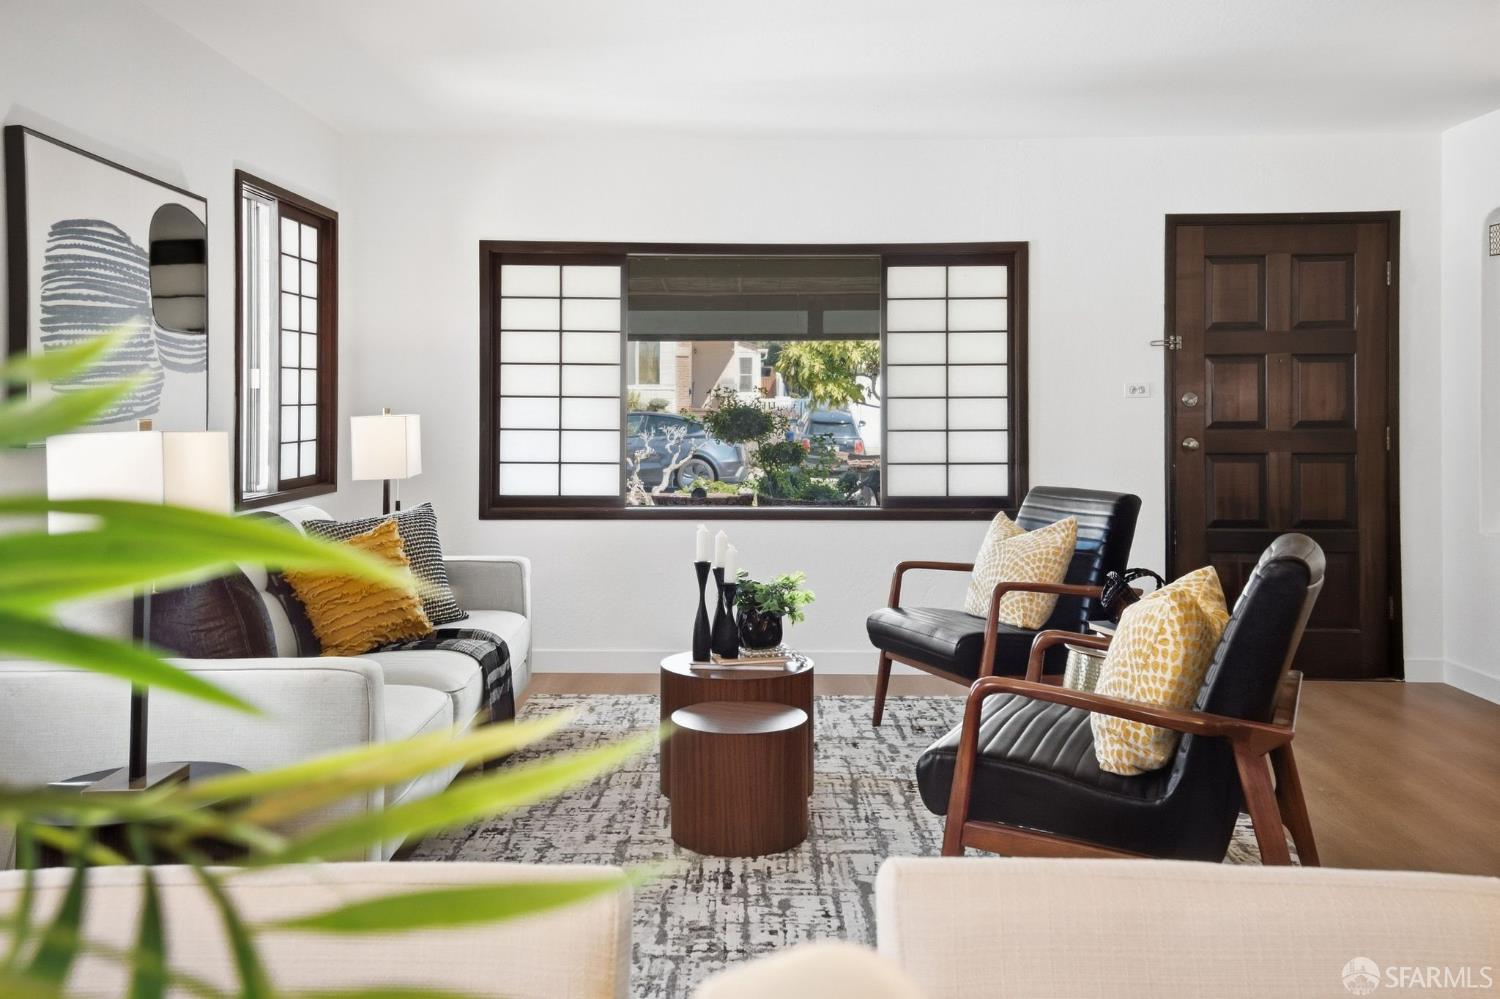
Living room with shoji-style window panels, dark wood trim, and a mix of white and black seating.
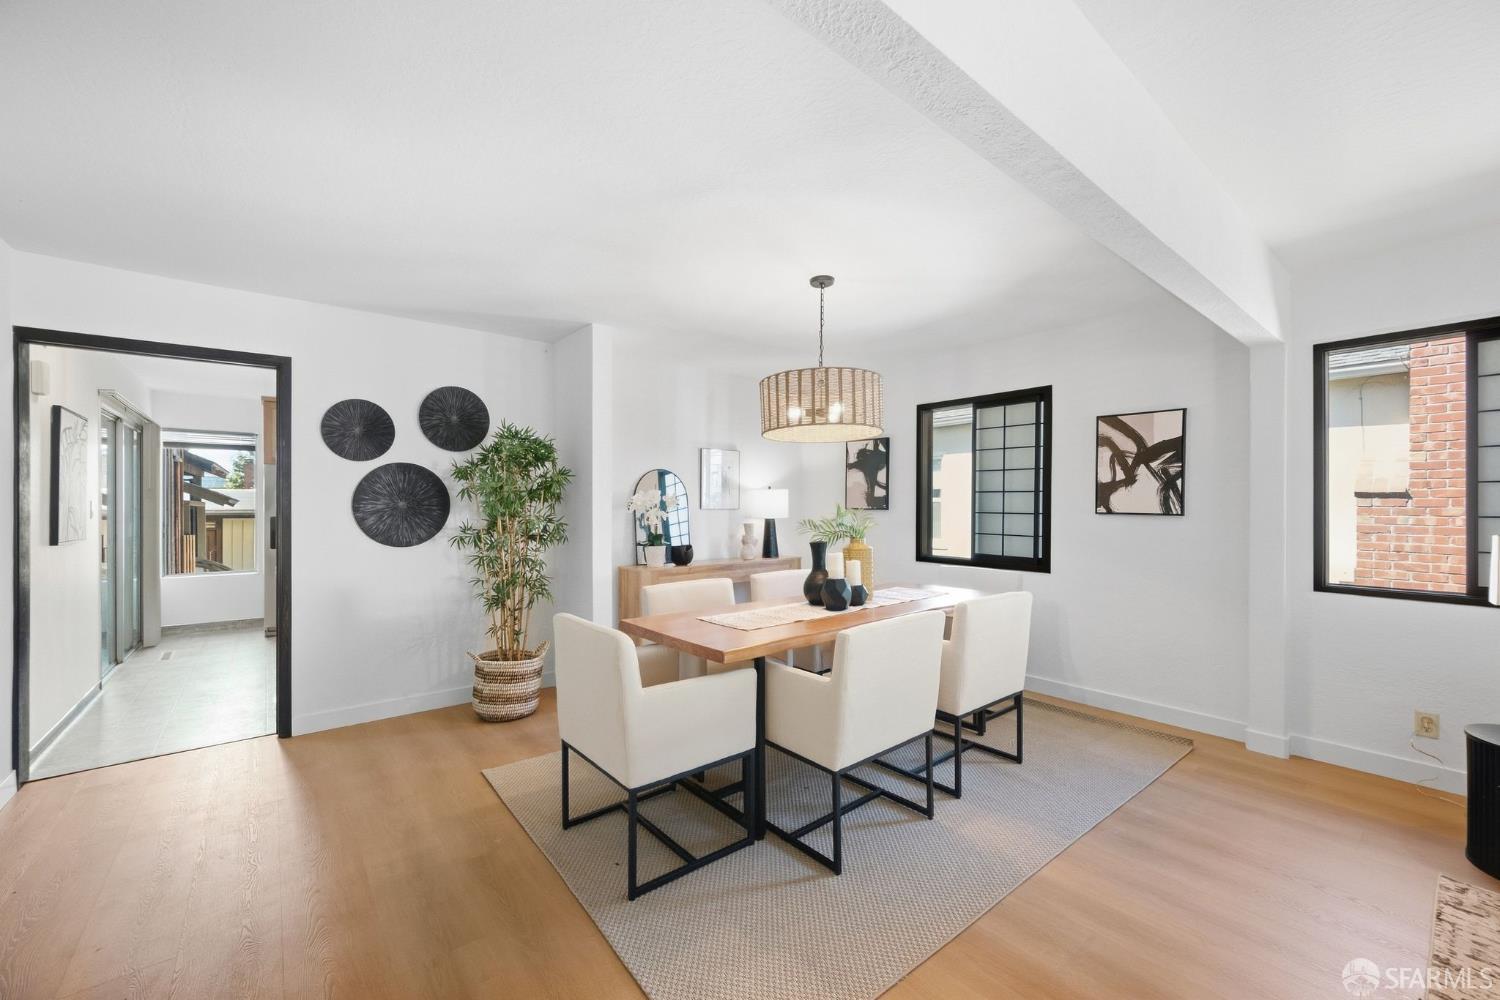
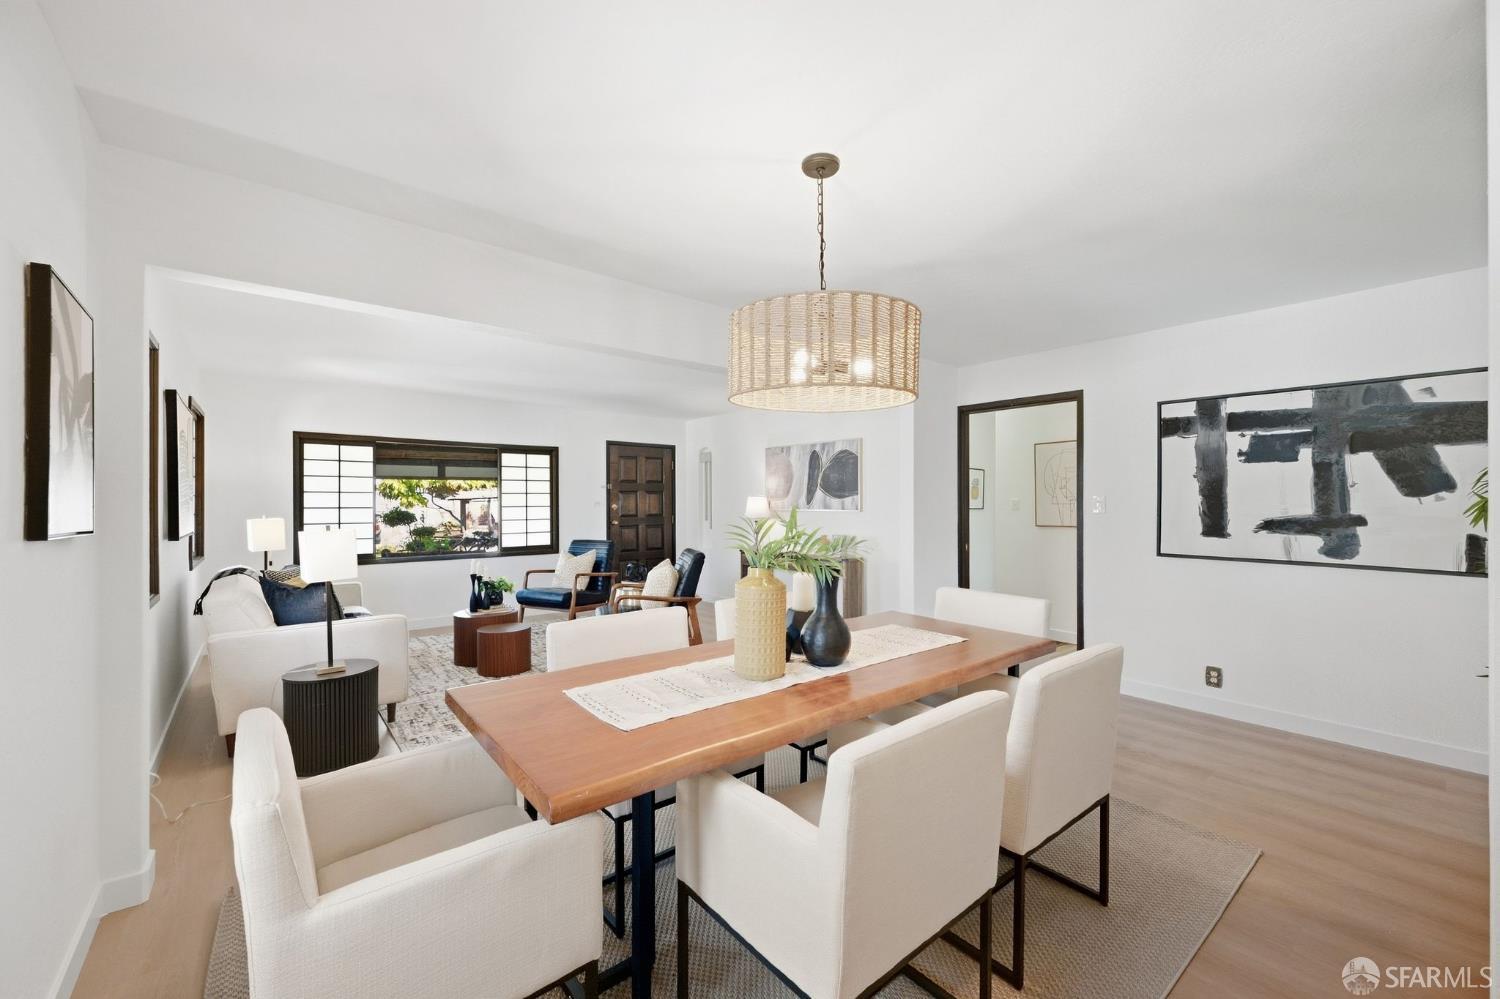
Dining room with a wood table, upholstered chairs, woven pendant light, and black-trimmed windows.
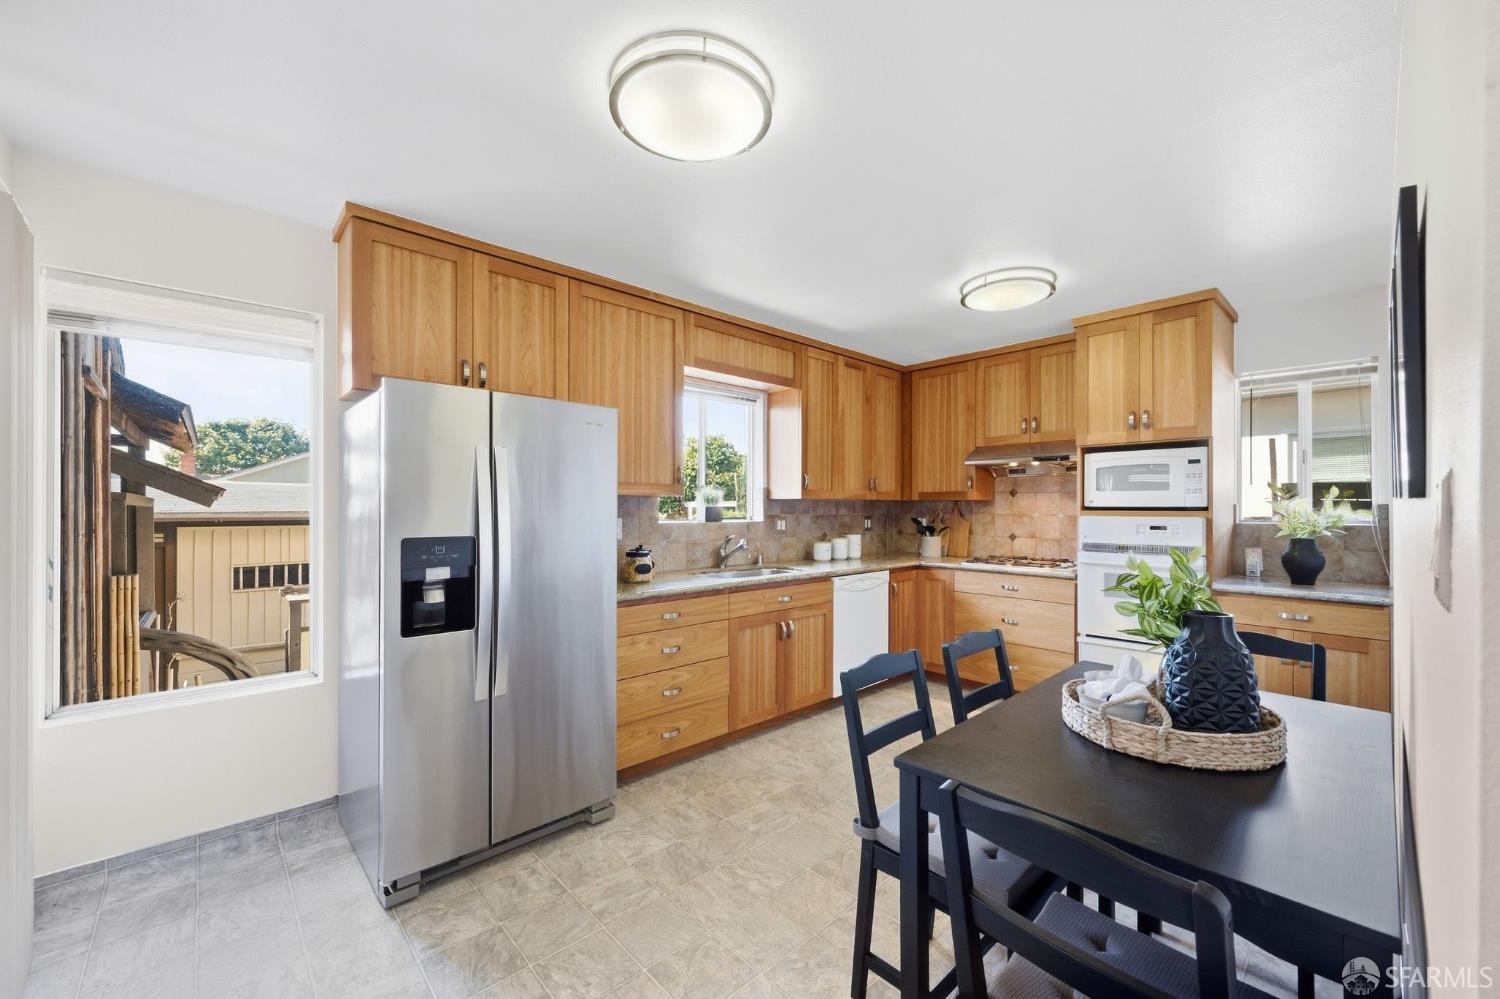
Kitchen with honey-toned wood cabinets, stainless steel appliances, and a black dining table.
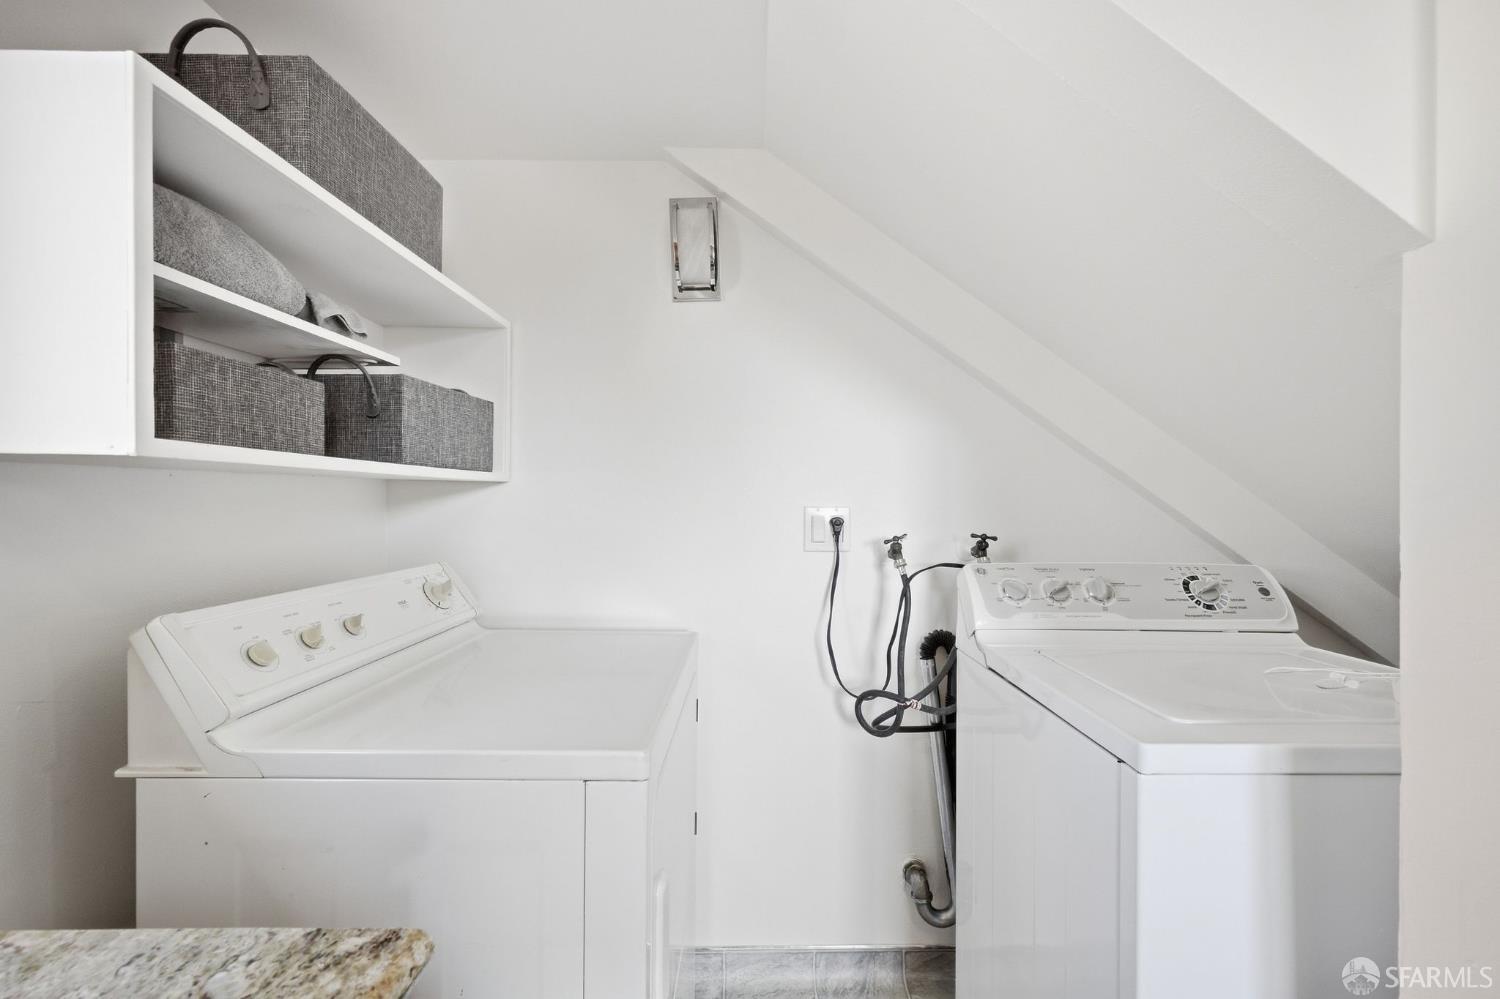
Laundry room with a washer and dryer beneath a sloped ceiling and open storage shelves.
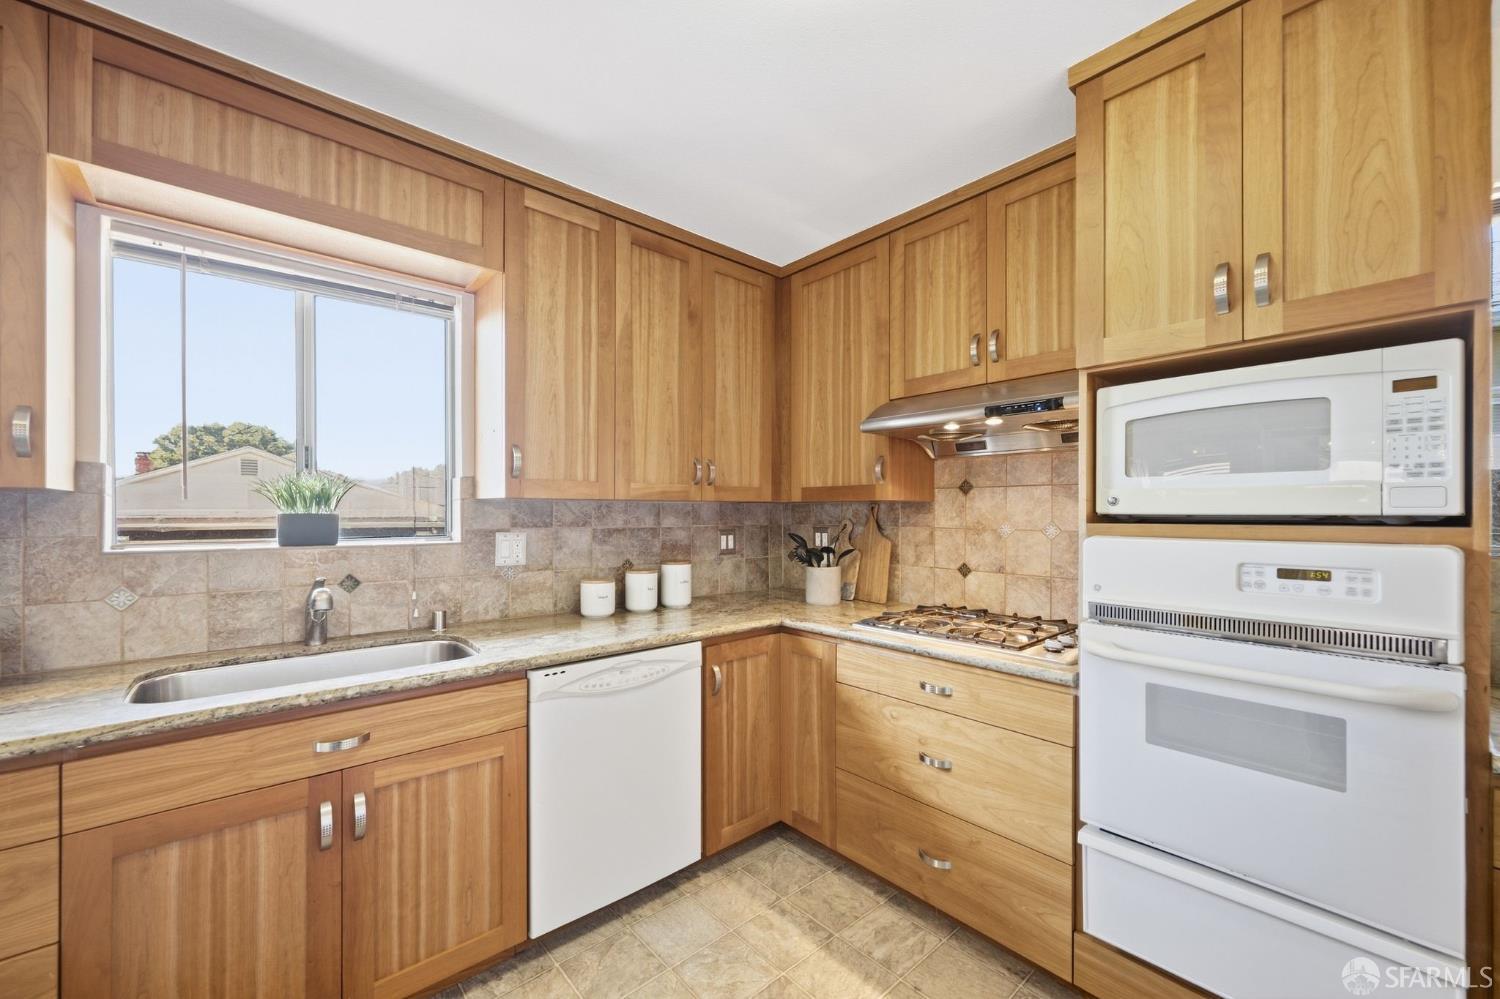
Kitchen with warm wood cabinets, tiled backsplash, and a window above the sink.
Open-plan dining and living room with a wood table, white chairs, and woven pendant light.
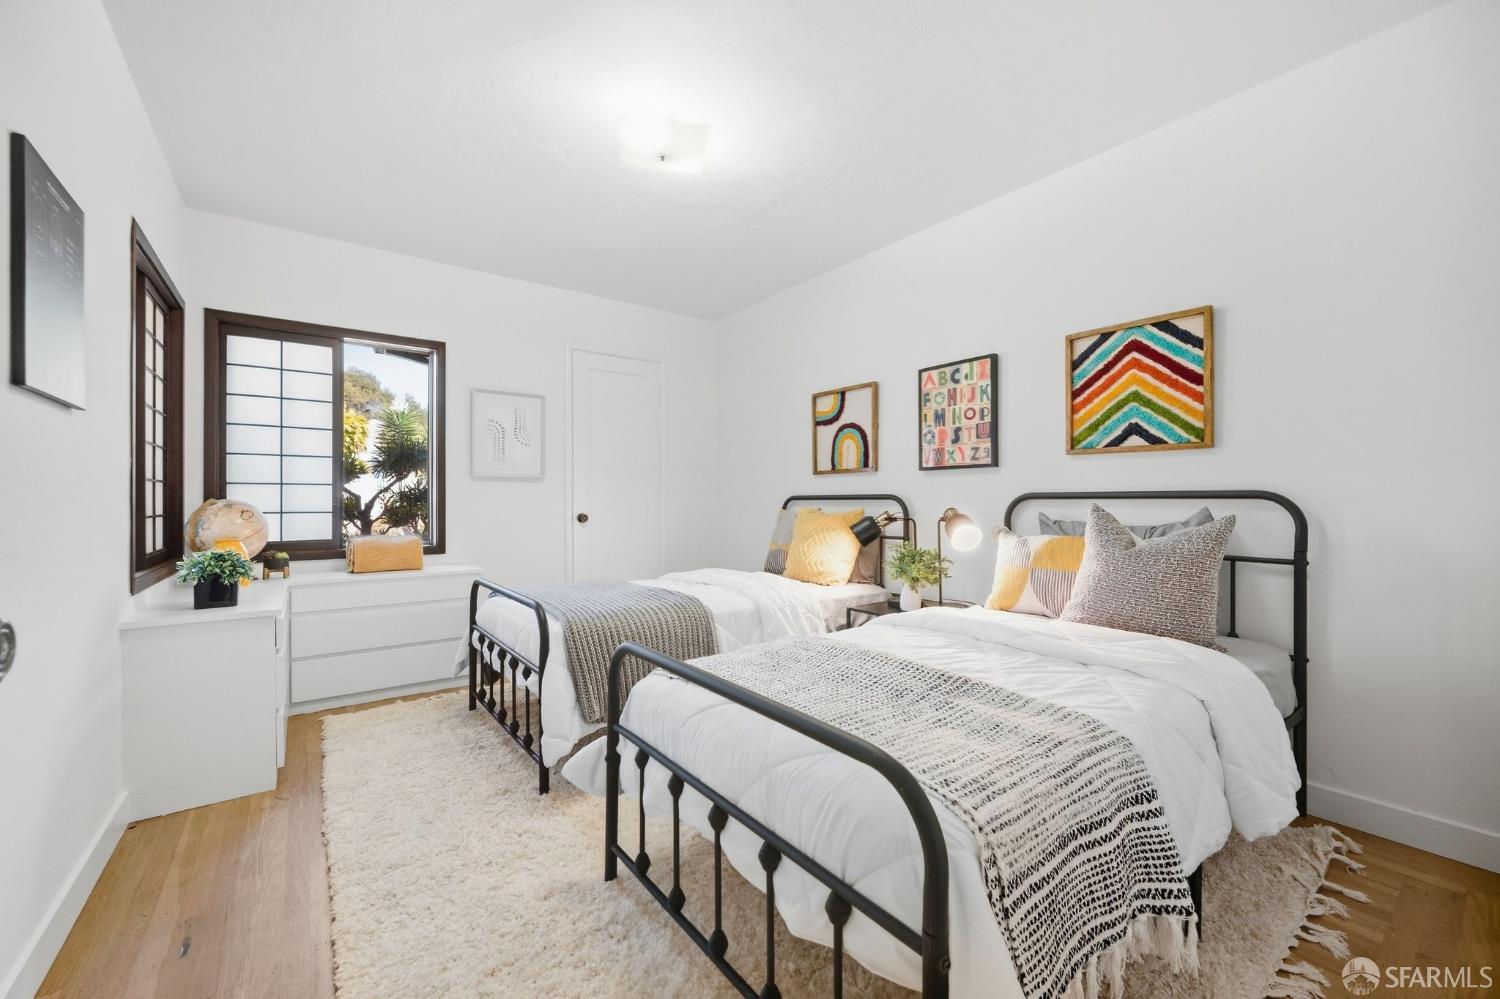
Bedroom with two black metal twin beds, colorful pillows, framed artwork, and a window overlooking greenery.
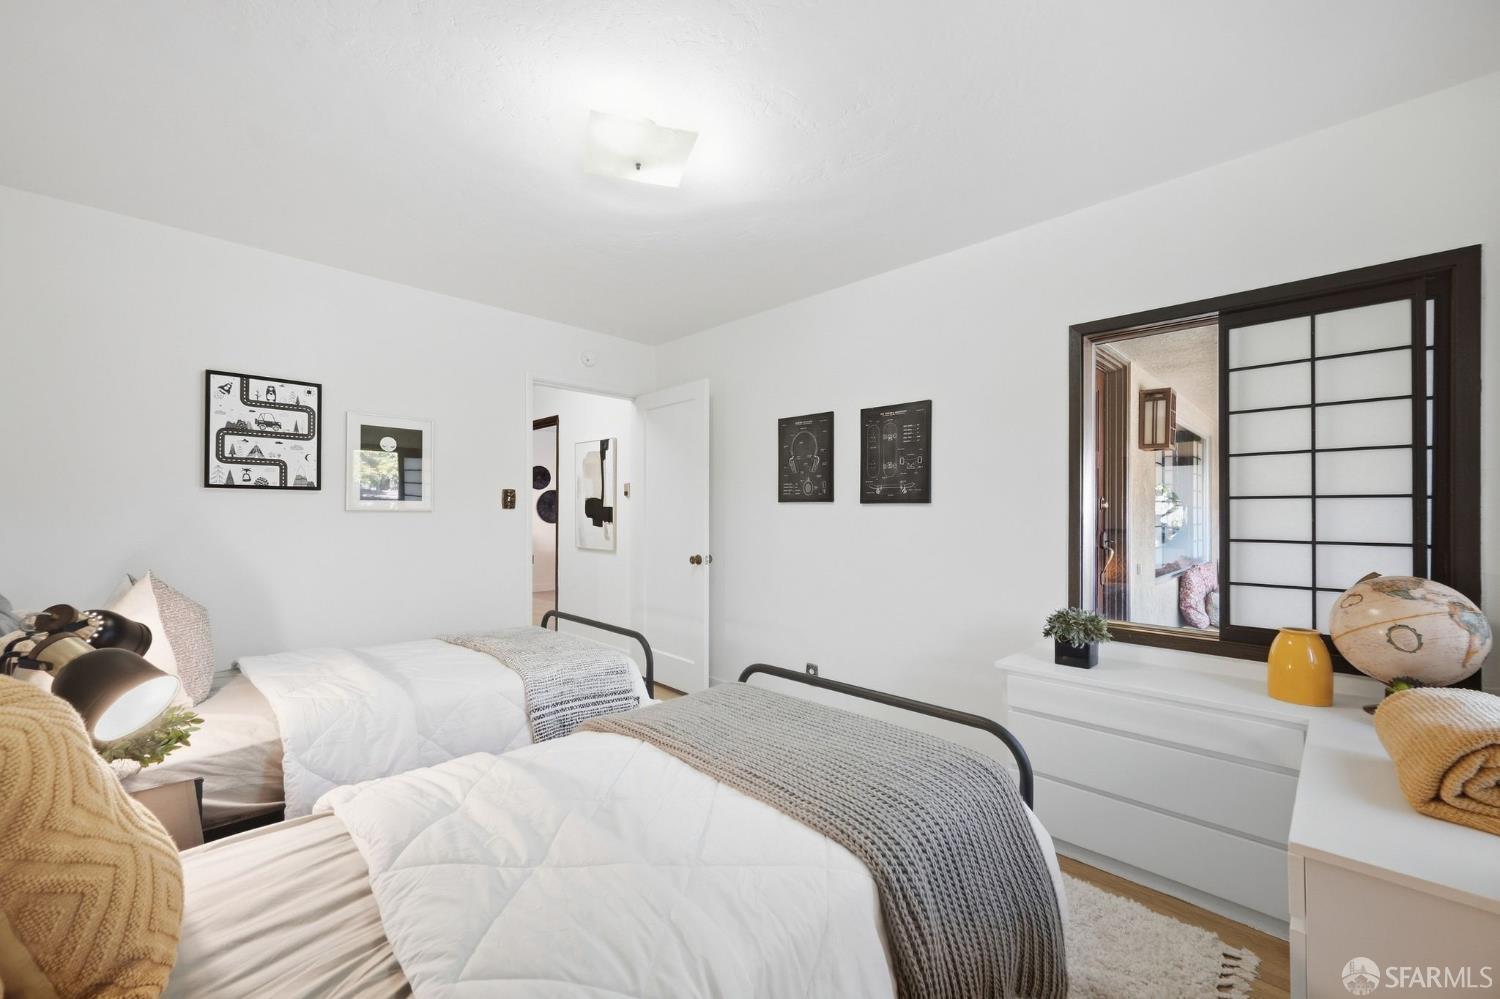
Bedroom with two white beds, gray knit throws, and a dark-framed interior window.
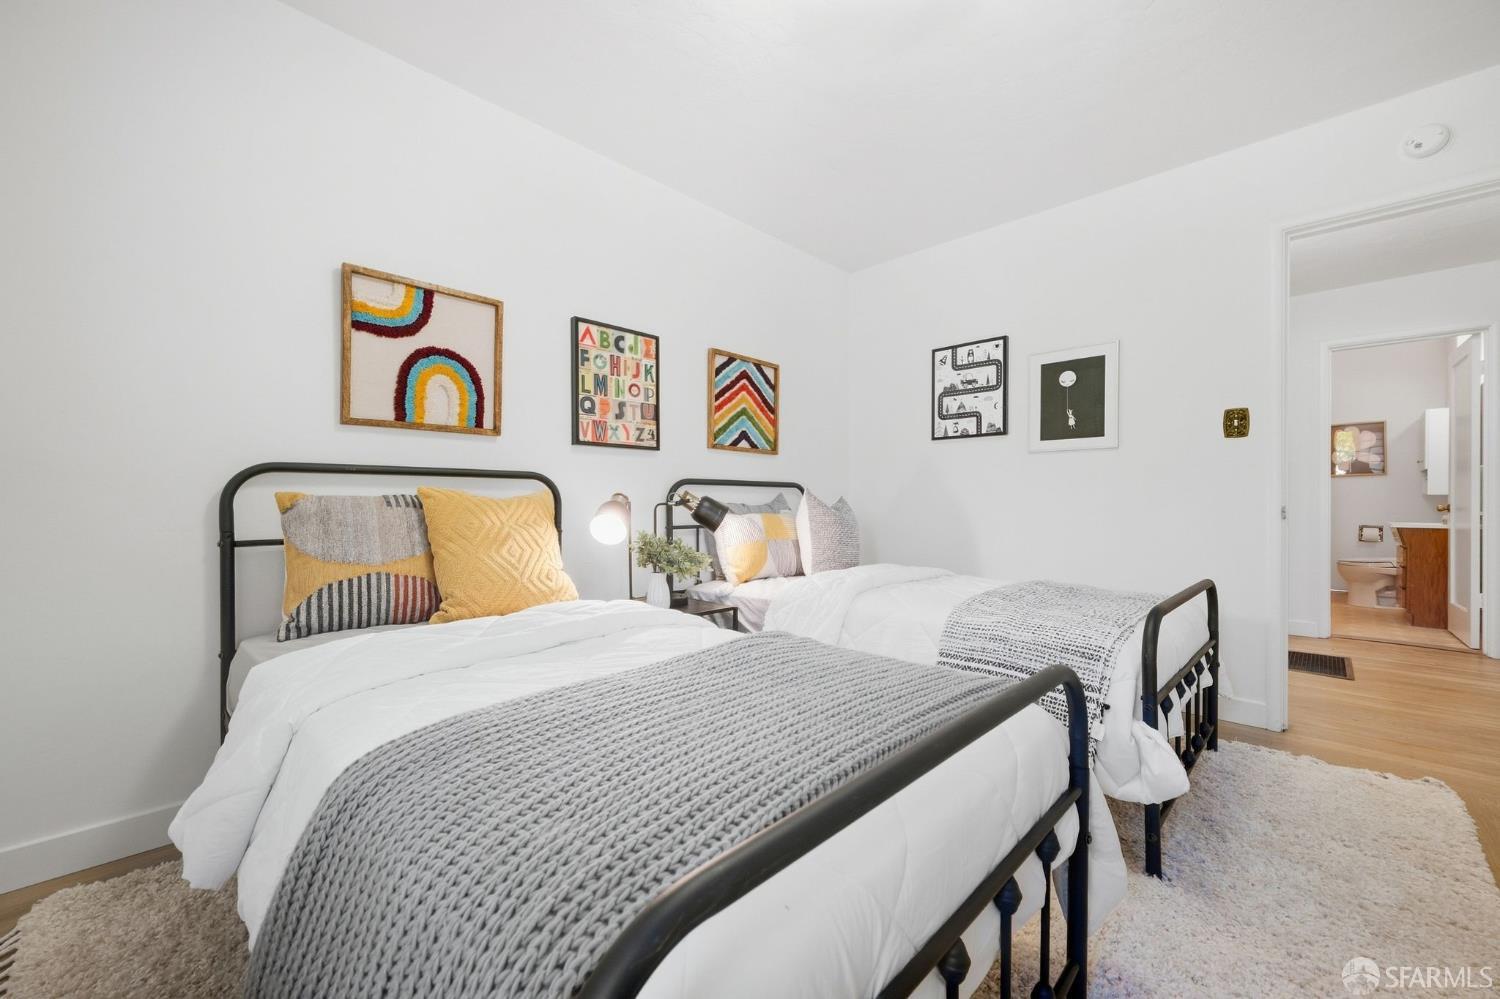
Bedroom with two black metal twin beds, gray knit blankets, colorful pillows, and framed wall art.
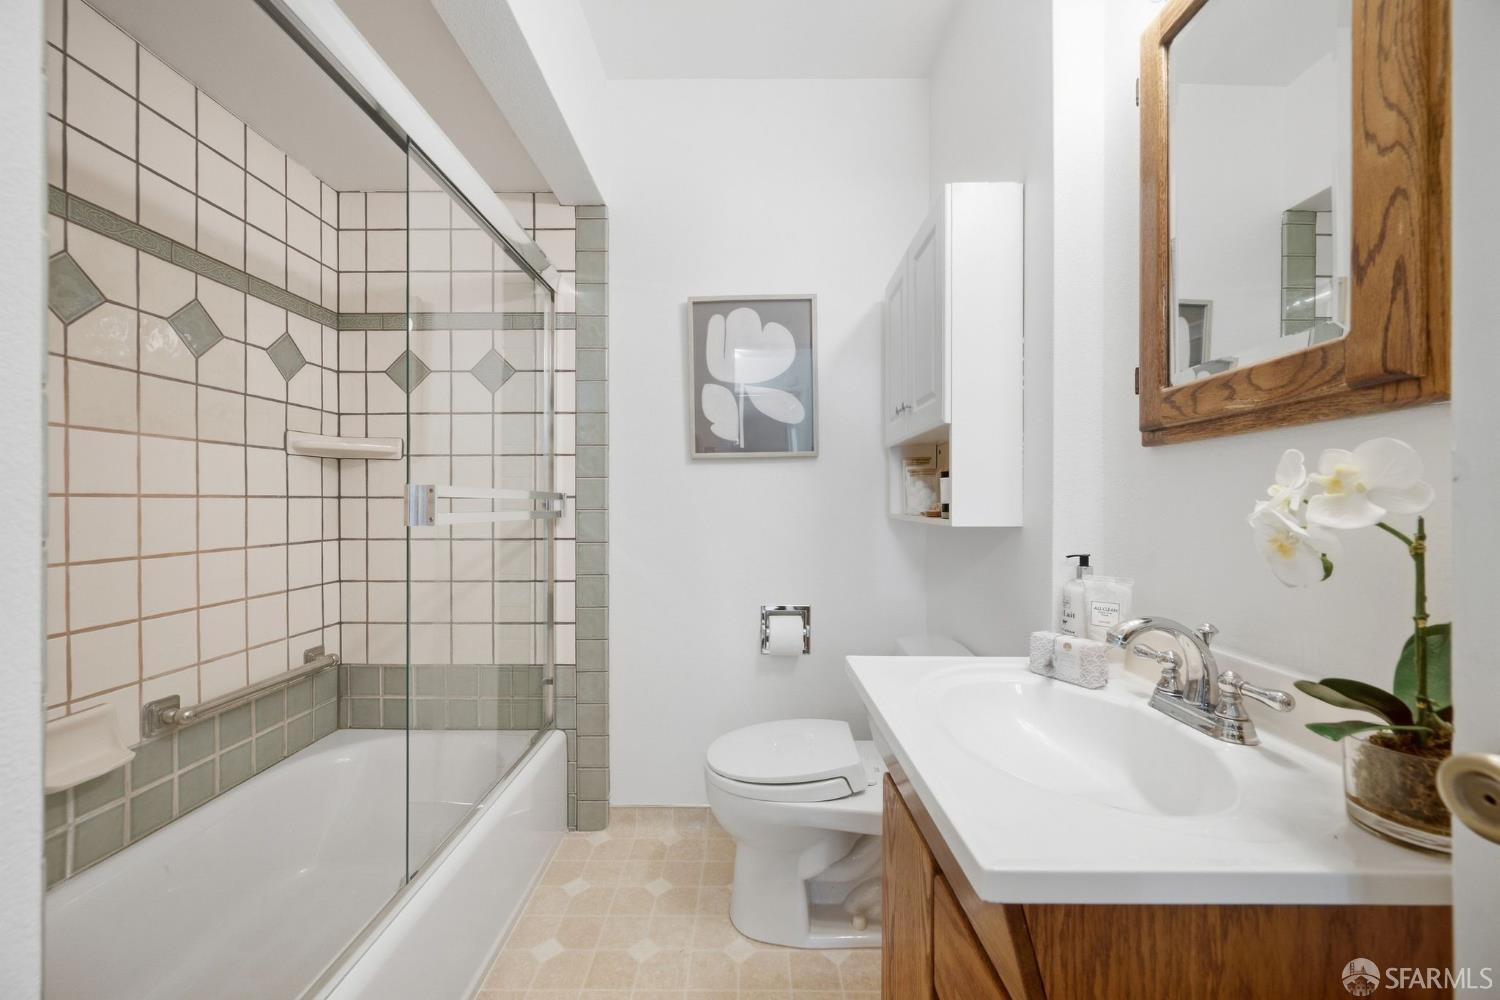
Bathroom with a glass-enclosed tiled tub and shower, wood vanity, and orchid beside the sink.
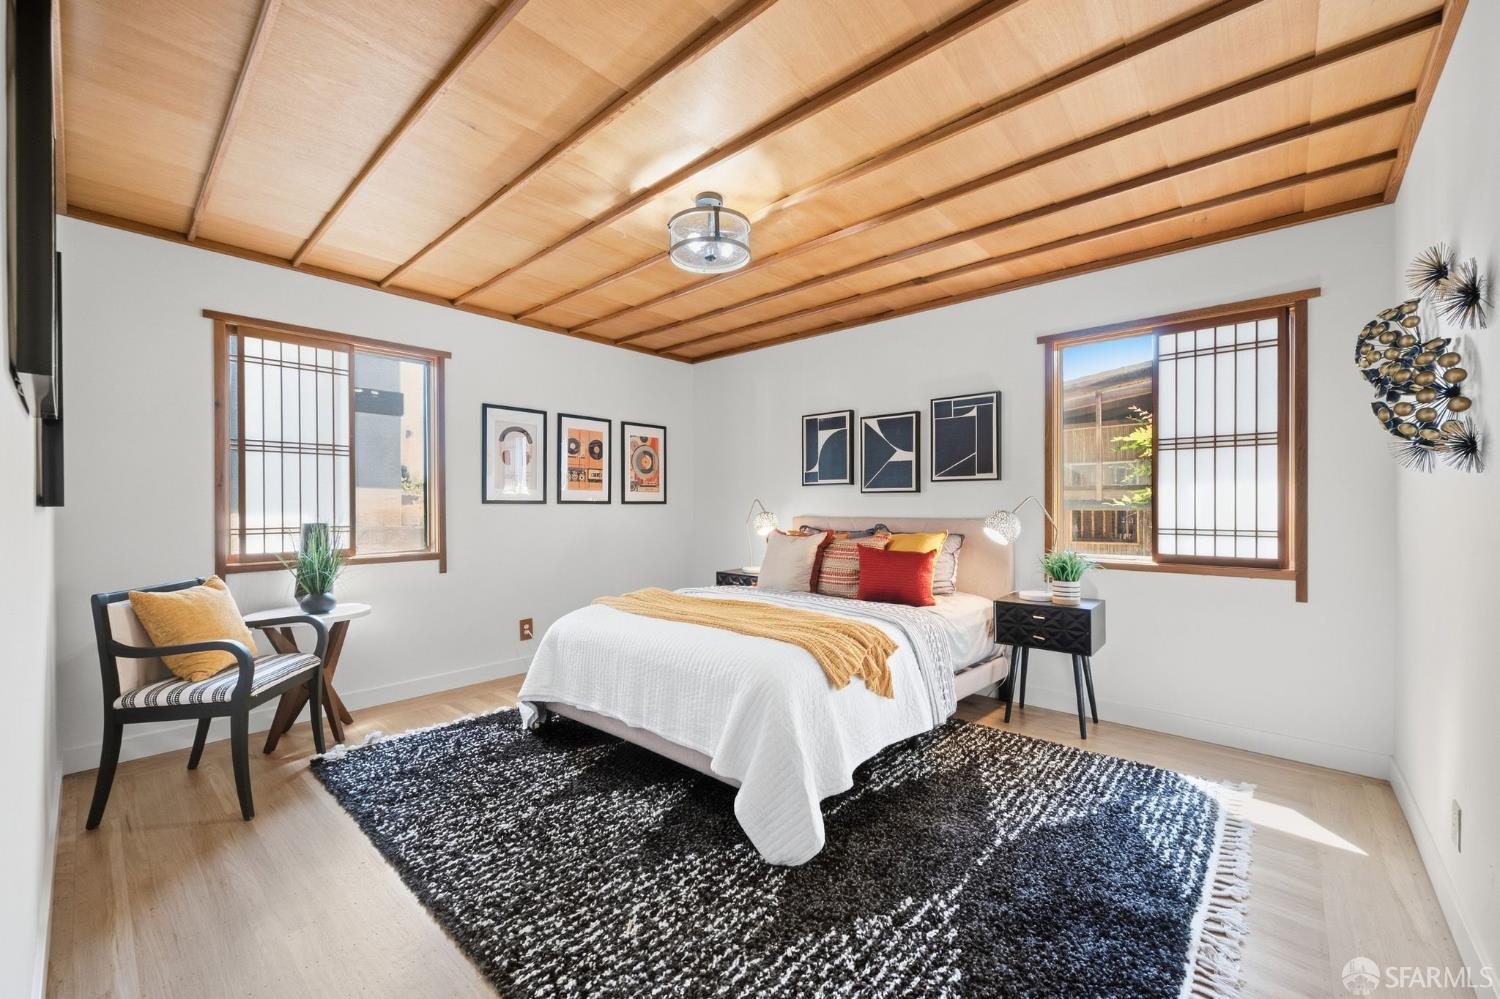
Furnished bedroom with a white bed, large black-and-white rug, and warm wood-beam ceiling.
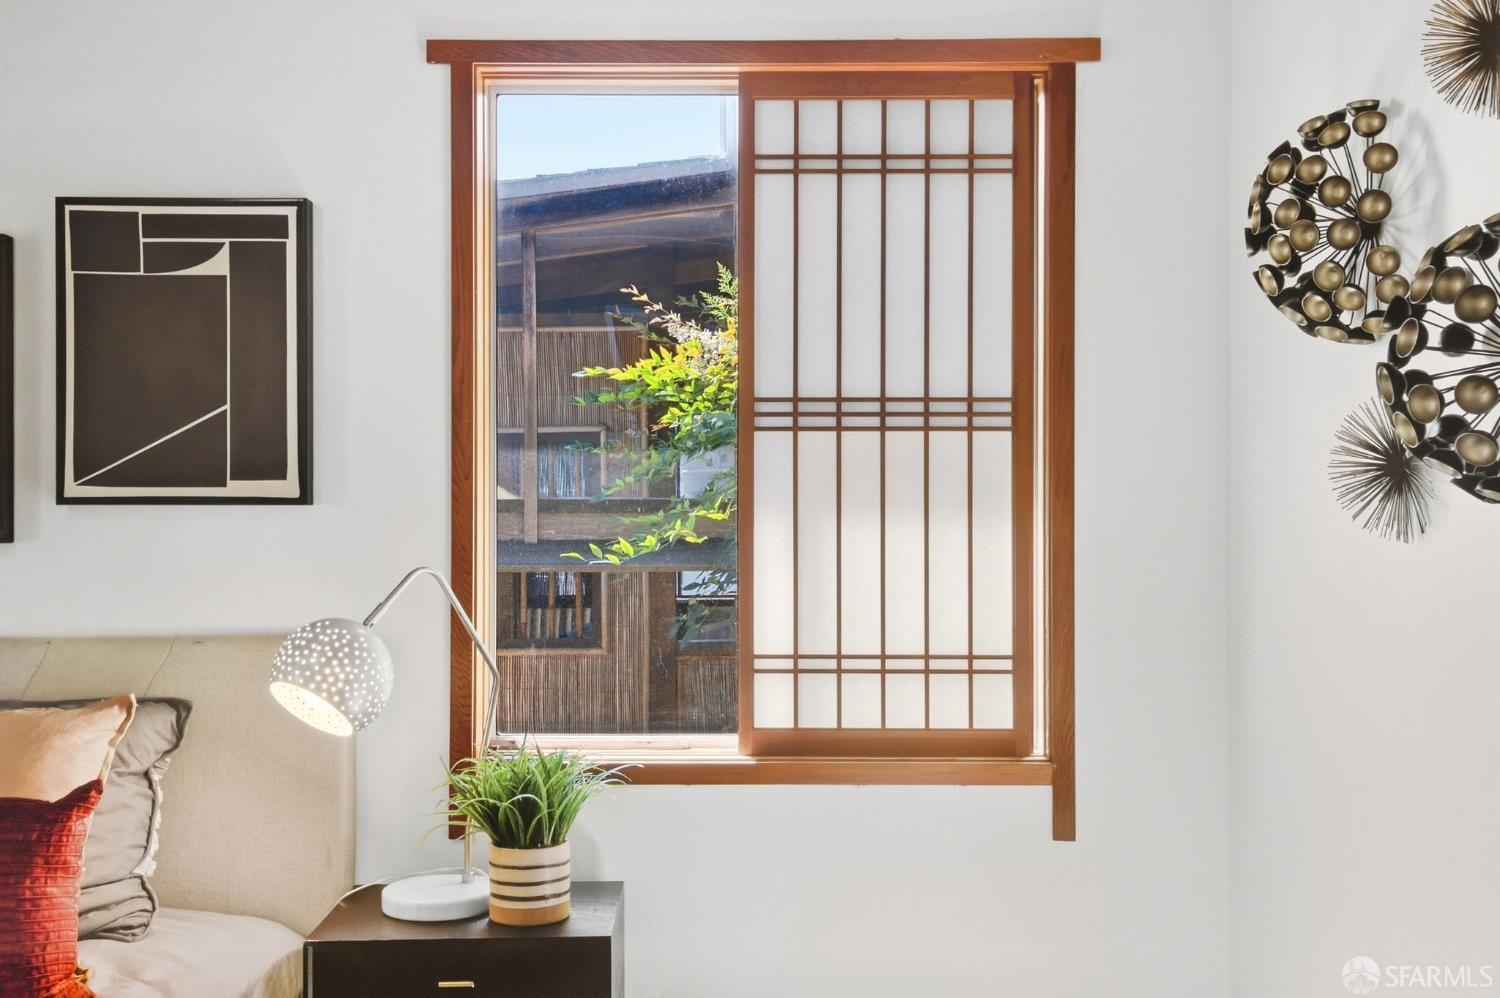
Bedroom with a wood-framed shoji-style window overlooking a leafy courtyard.
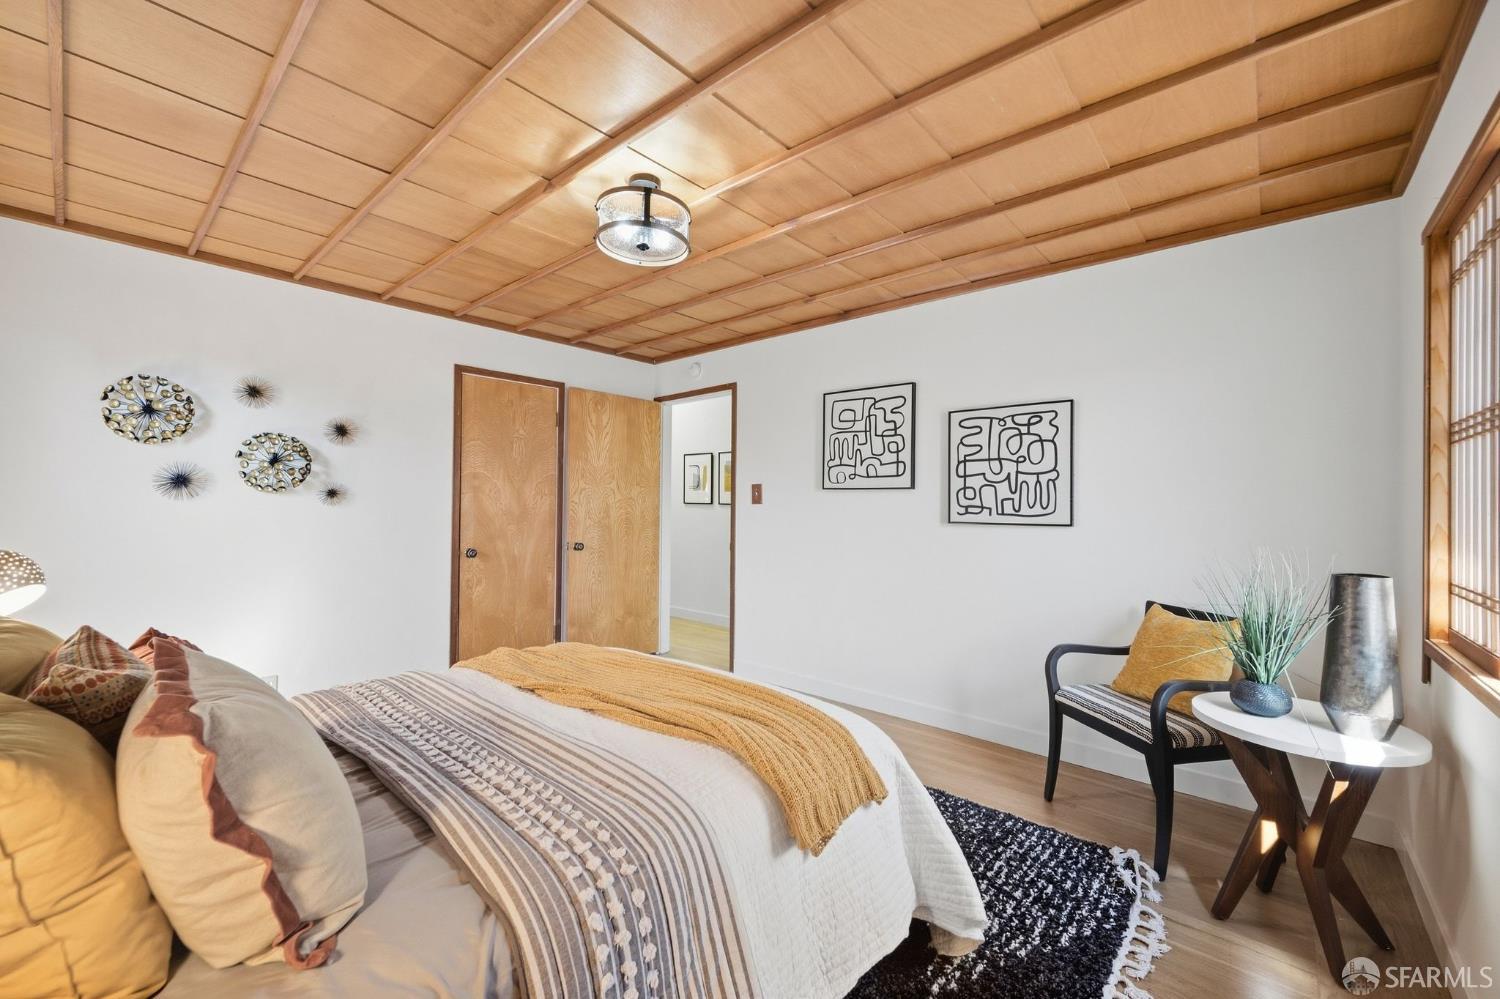
Bedroom with a striking wood-paneled ceiling and layered neutral bedding.
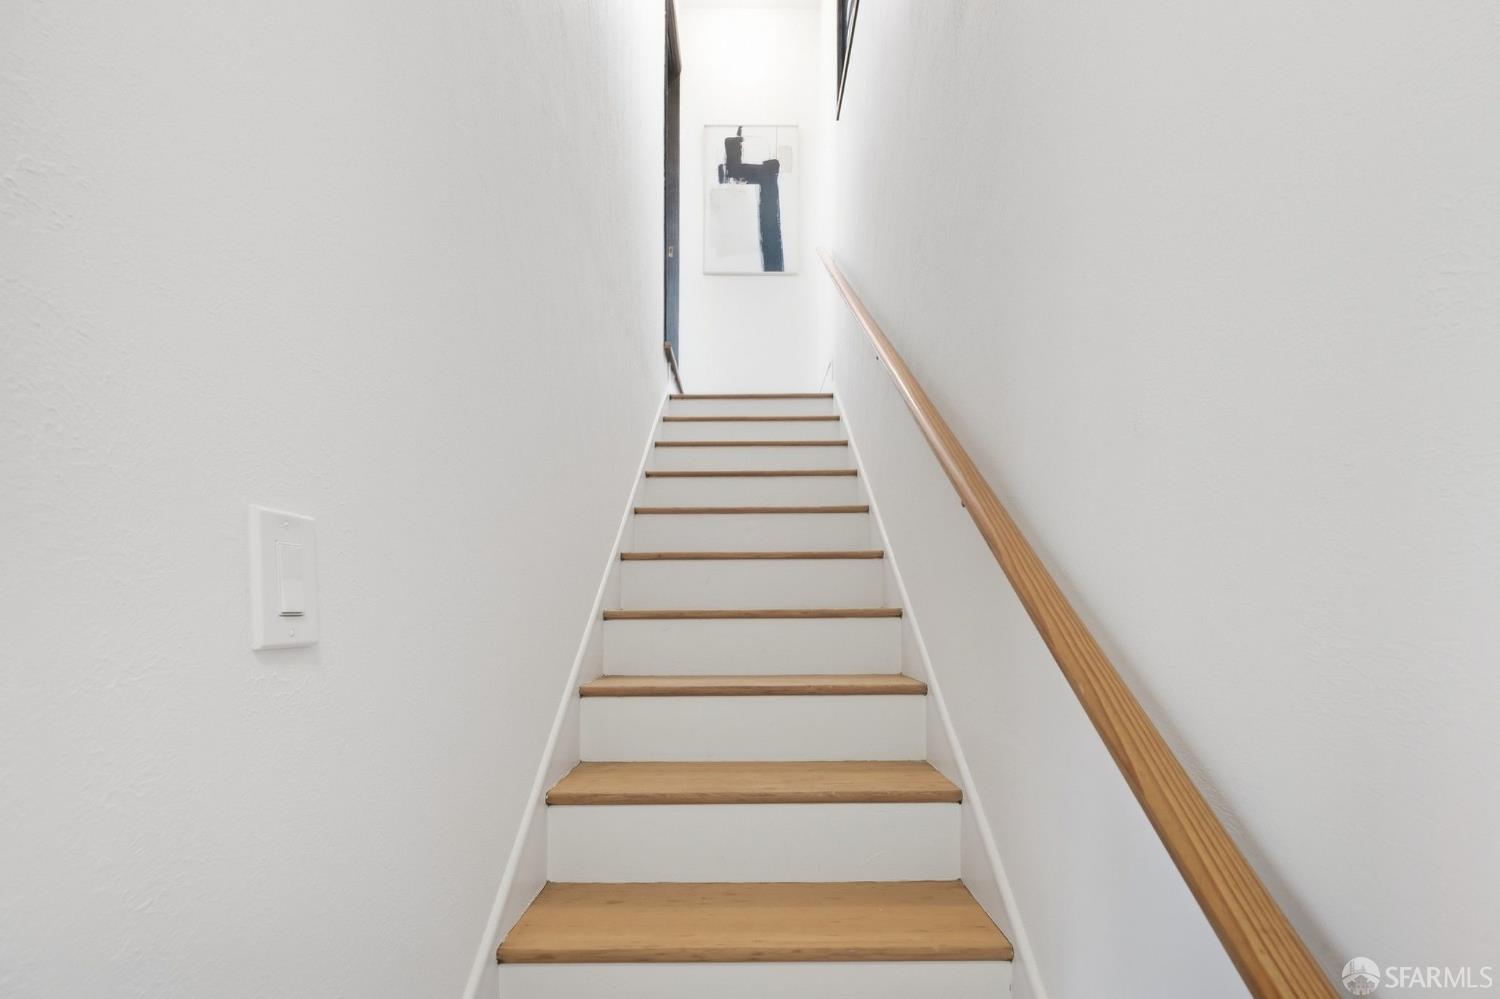
Narrow white staircase with natural wood treads and a wooden handrail.
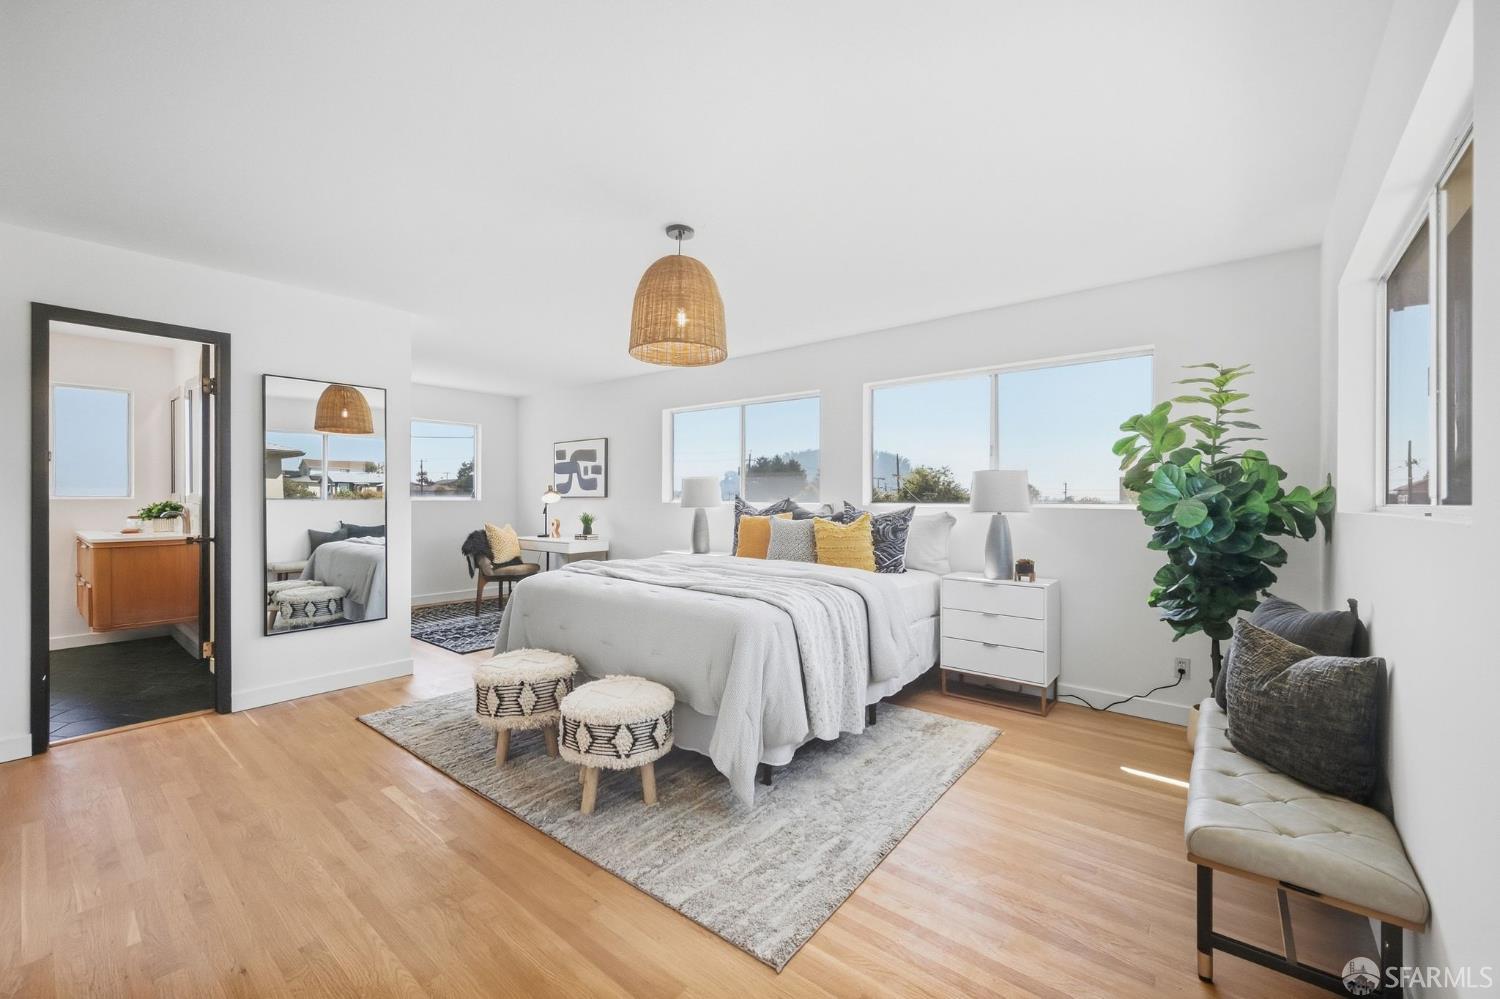
Staged bedroom with a white bed, woven pendant light, light wood floors, and windows along the back wall.
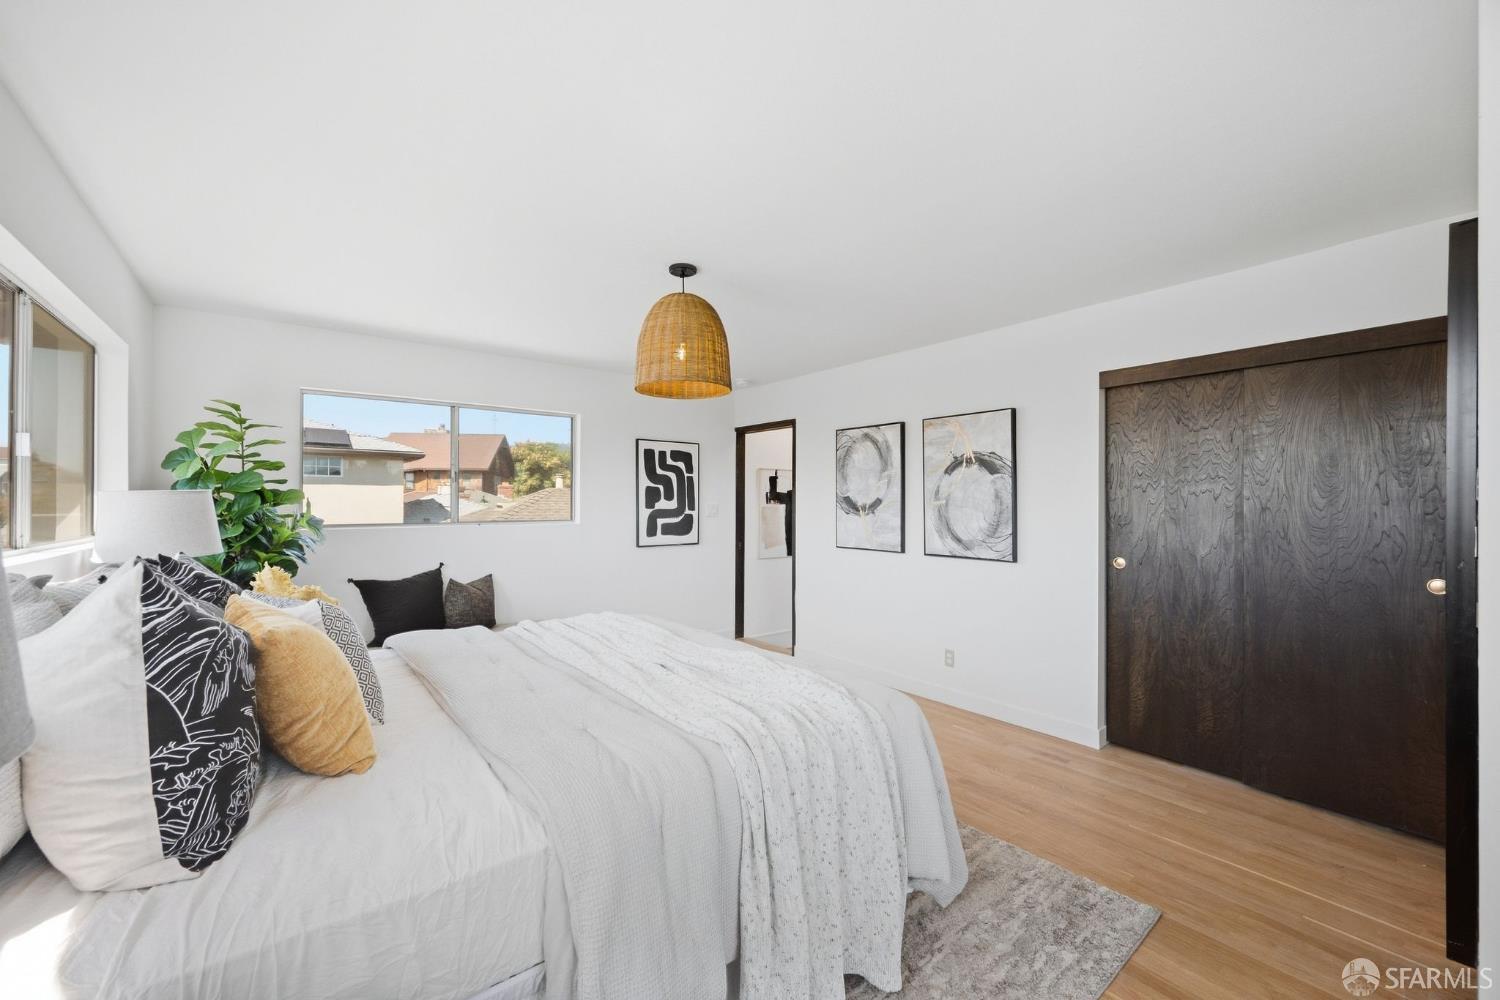
Bright staged bedroom with a white bed, woven pendant light, and dark wood closet doors.
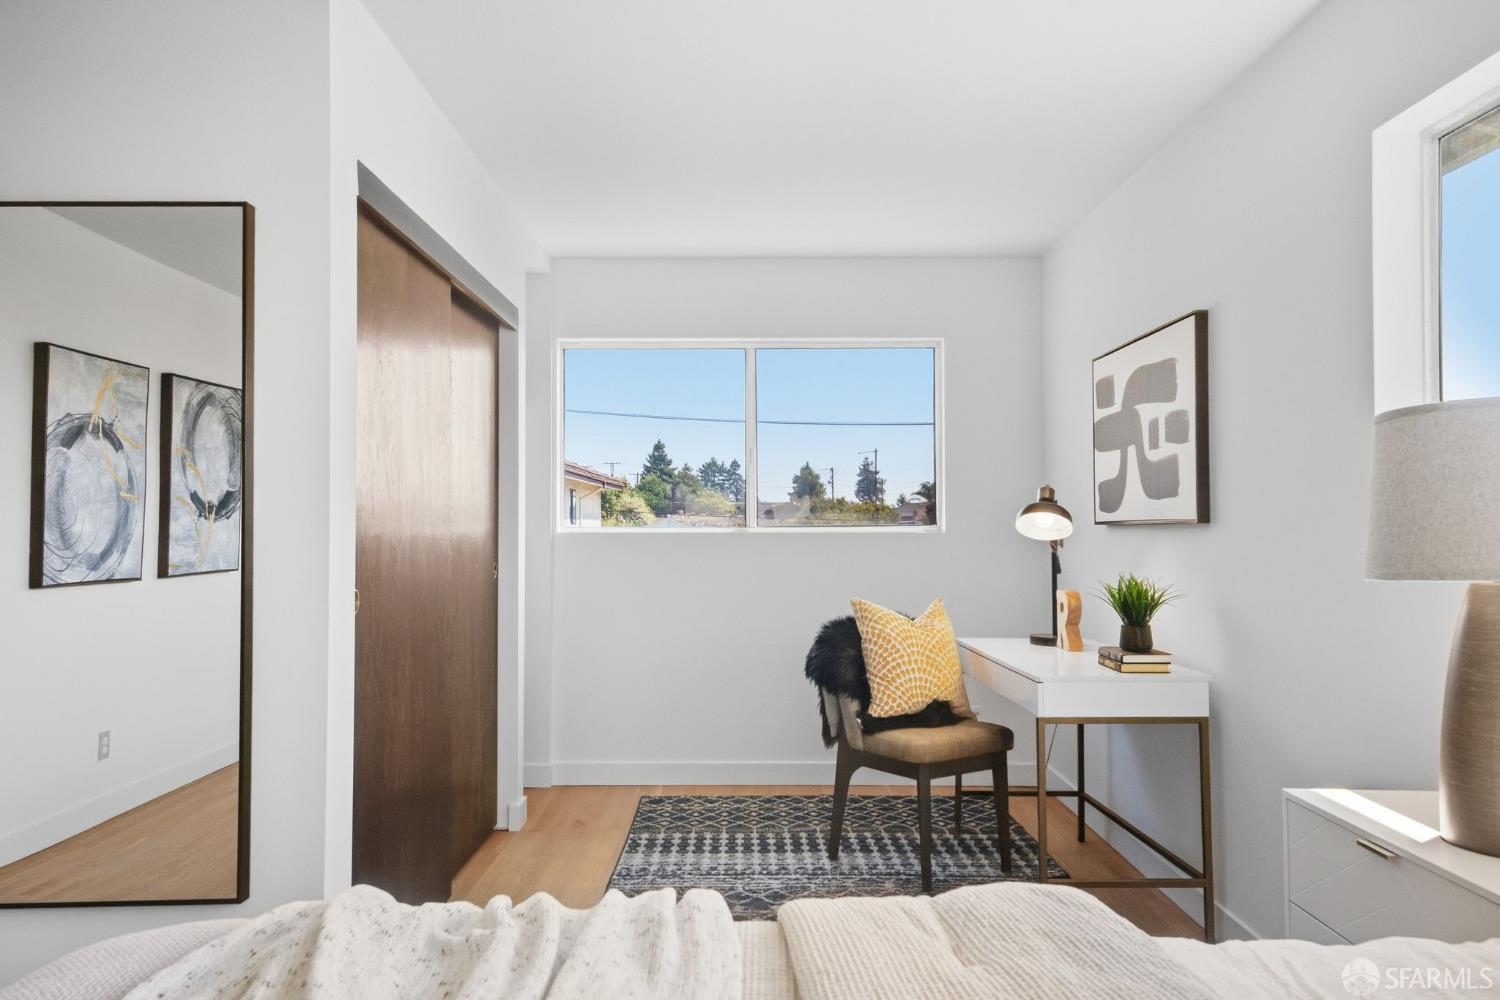
Staged bedroom with a desk and chair beside a large sunny window.
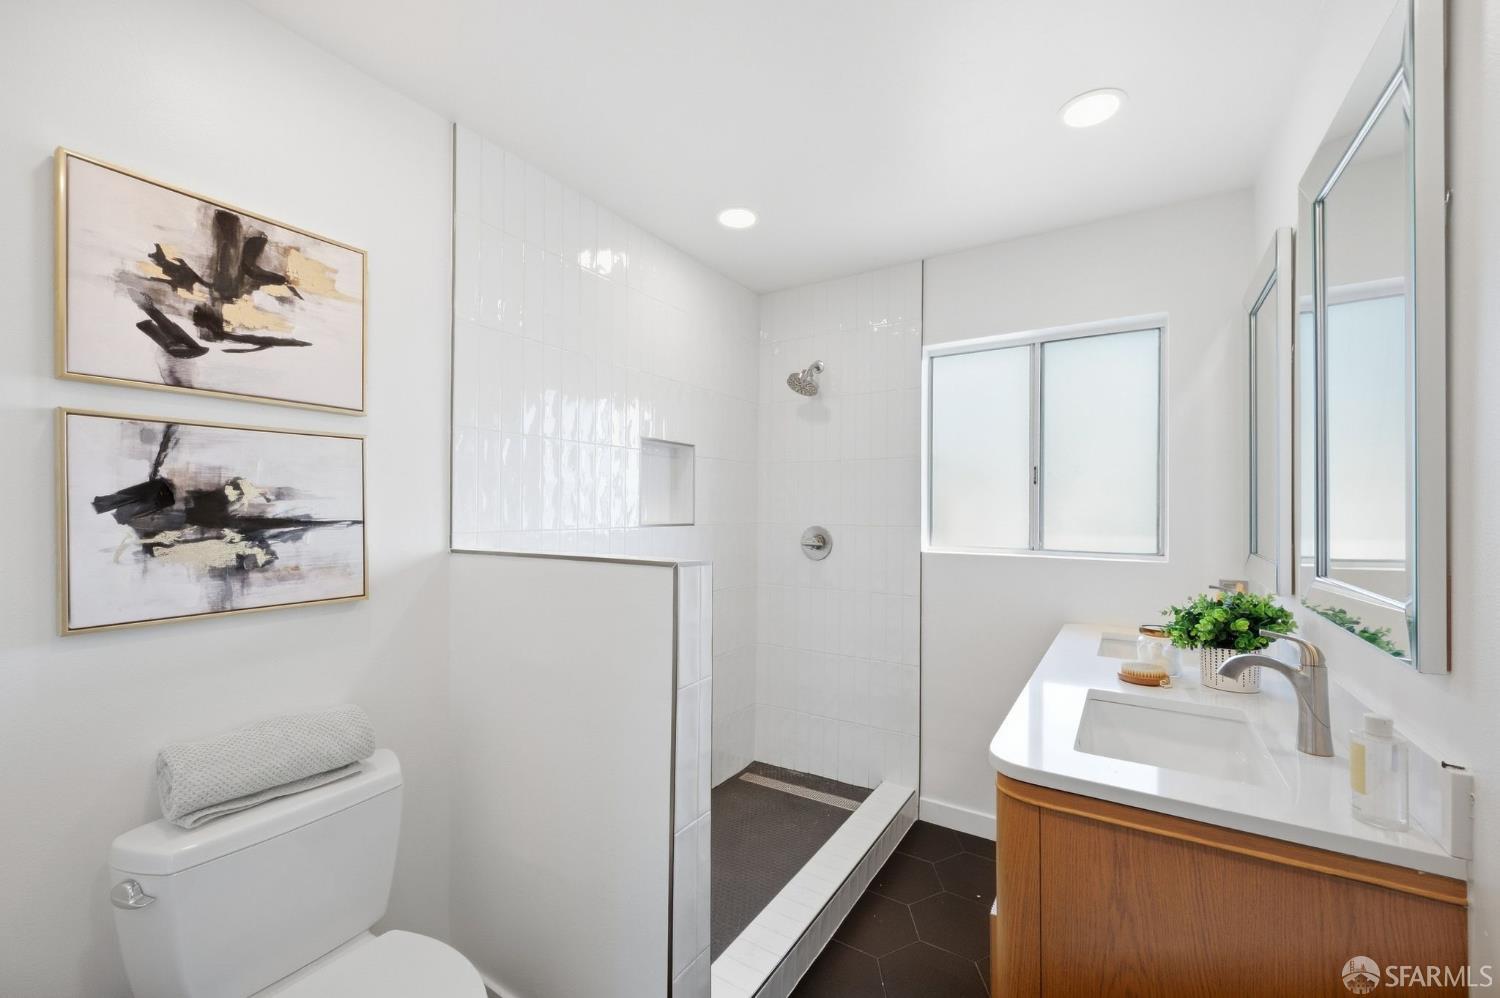
Bathroom with a white tiled walk-in shower, wood vanity, and abstract paintings above the toilet.
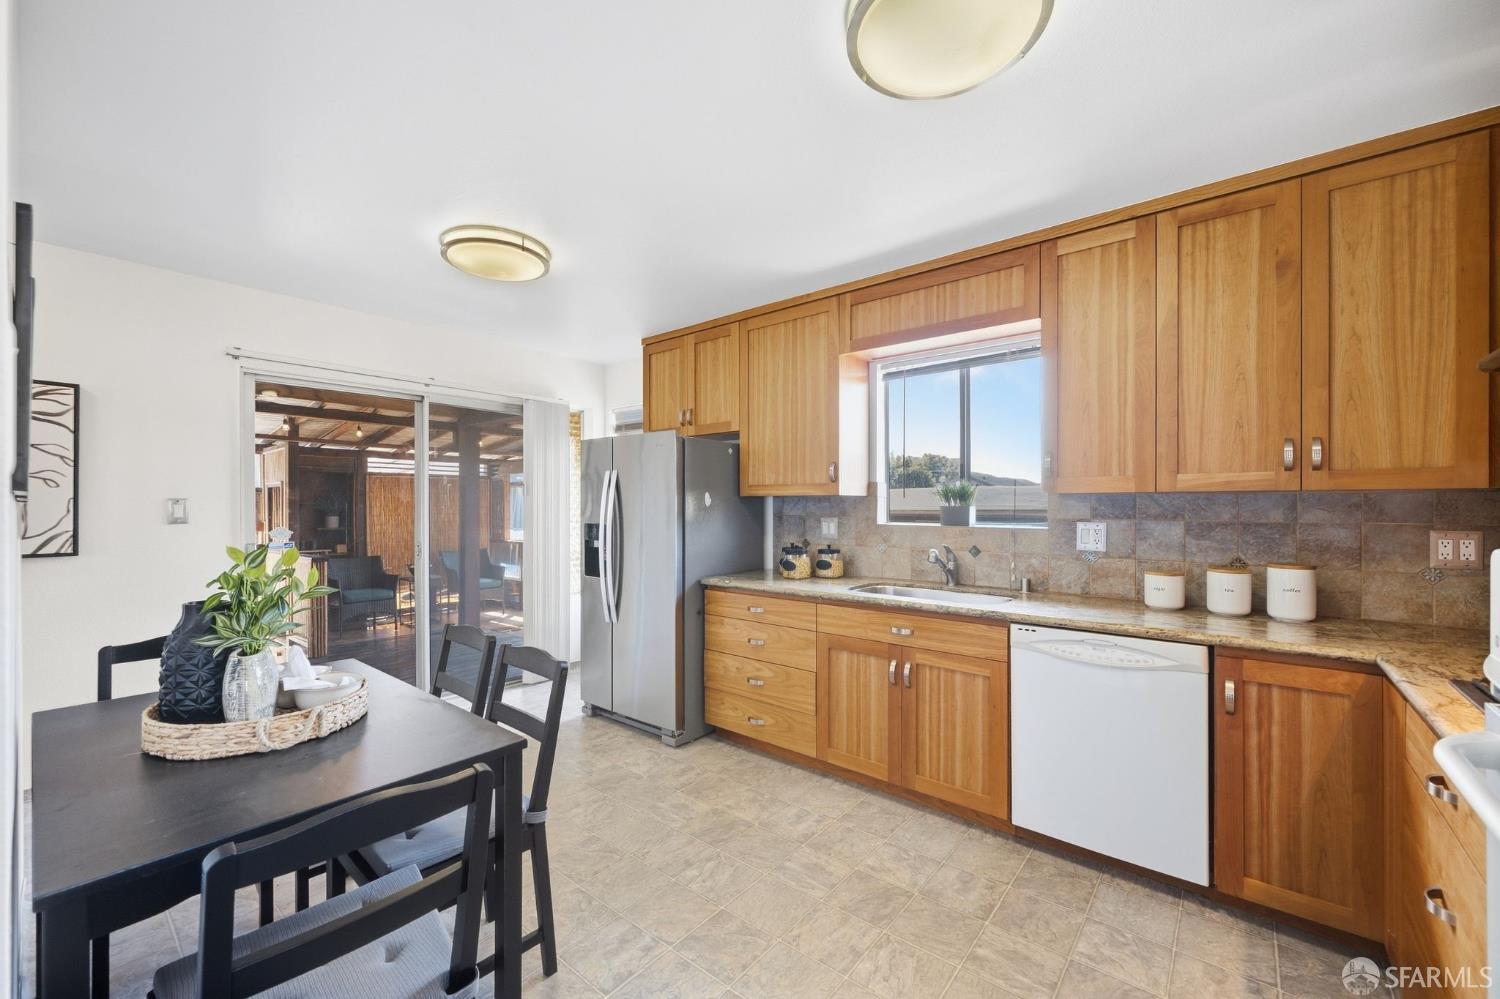
Kitchen with honey-colored cabinets, a dark dining table, and sliding doors to a covered patio.
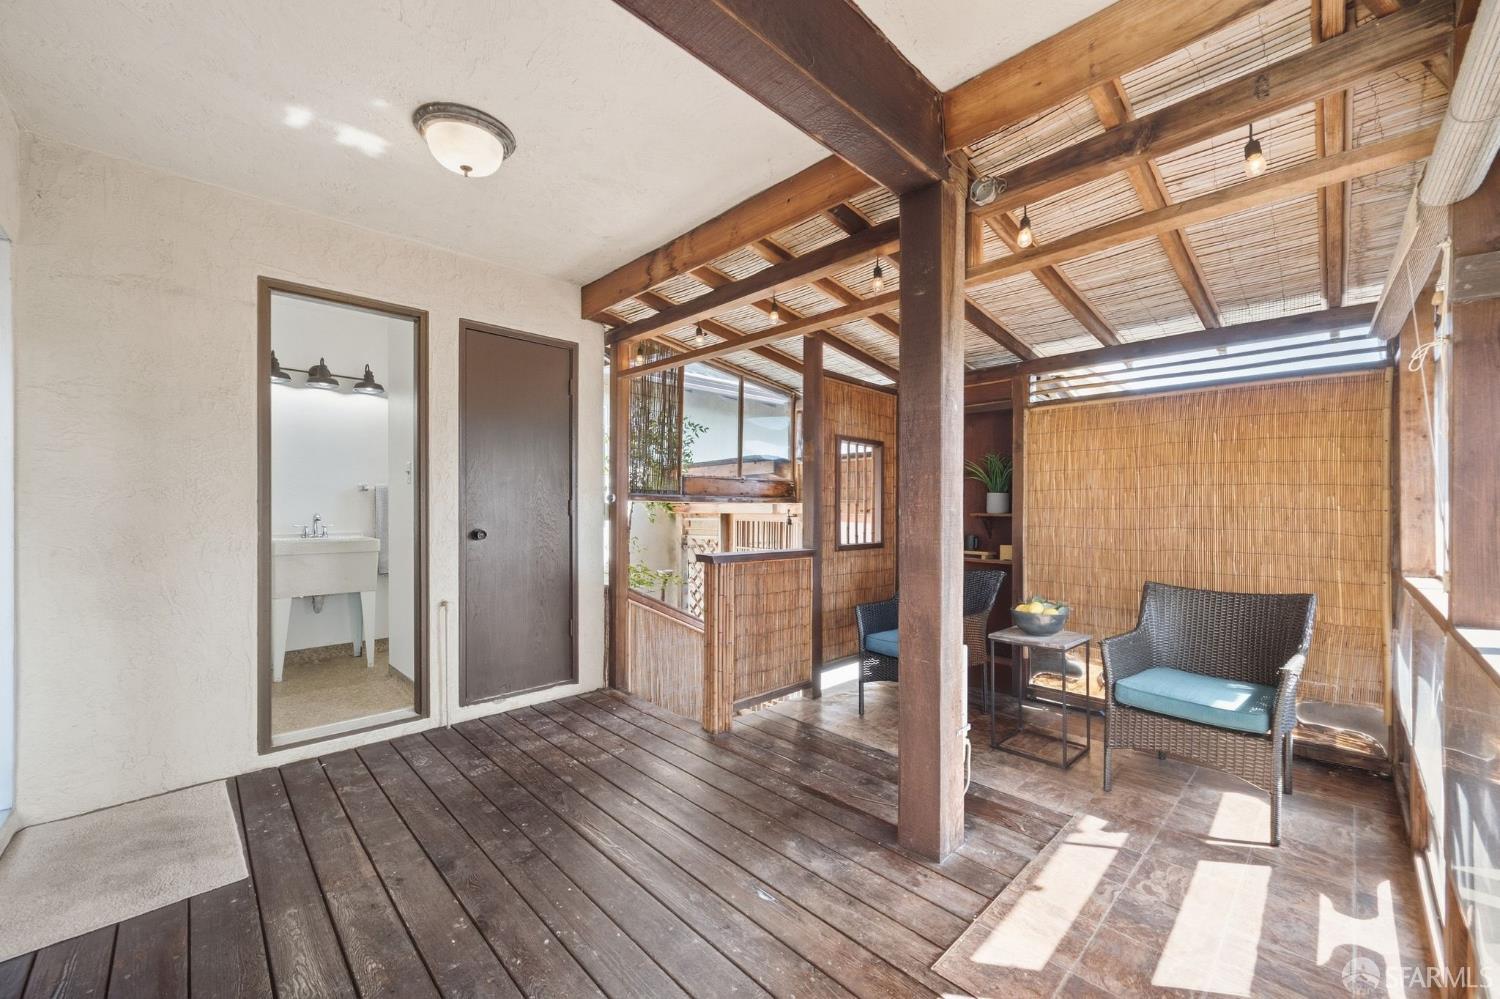
Covered patio with exposed timber beams, bamboo screens, and wicker seating on a wood deck.
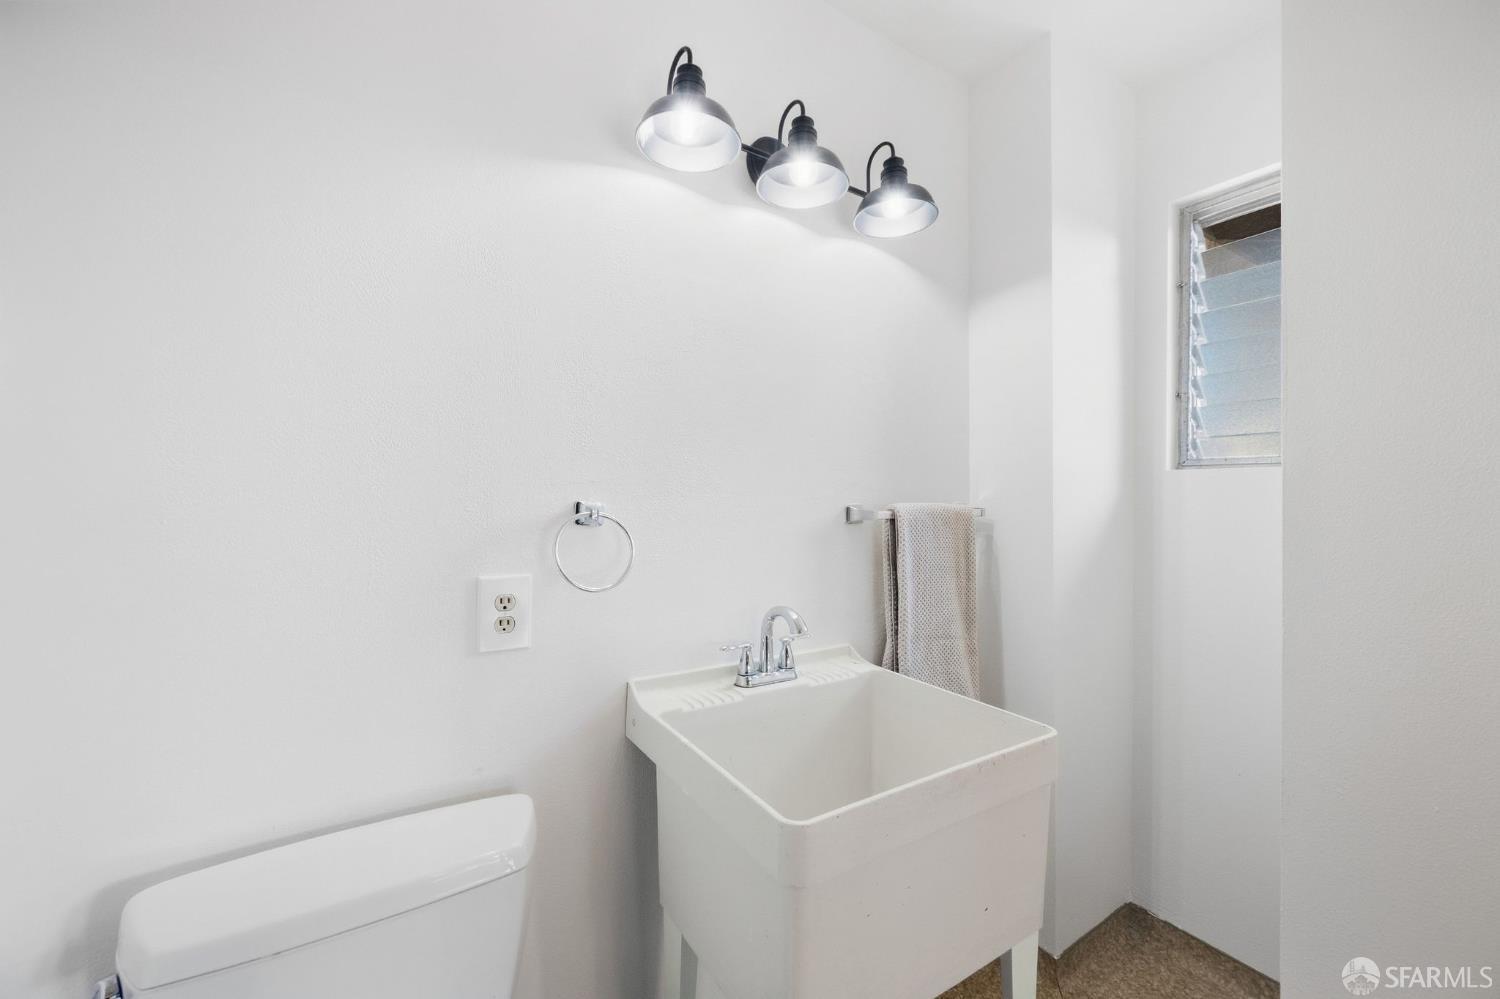
Bathroom with a deep white sink, chrome fixtures, and a louvered window.
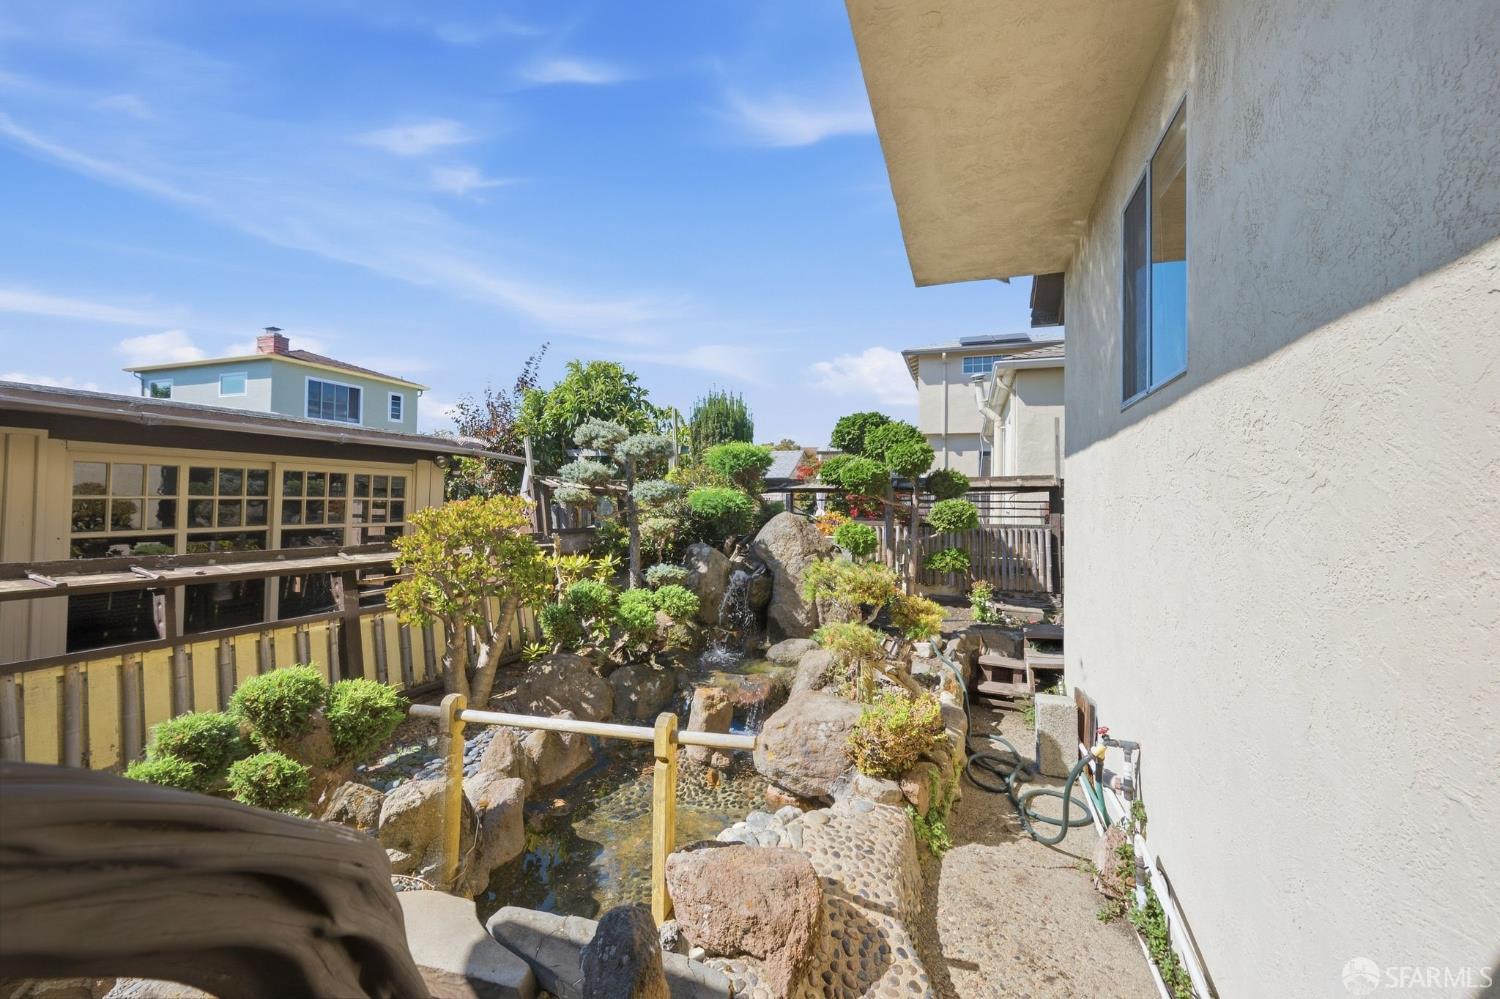
Landscaped side yard with a rock-lined pond and water feature beside the house.
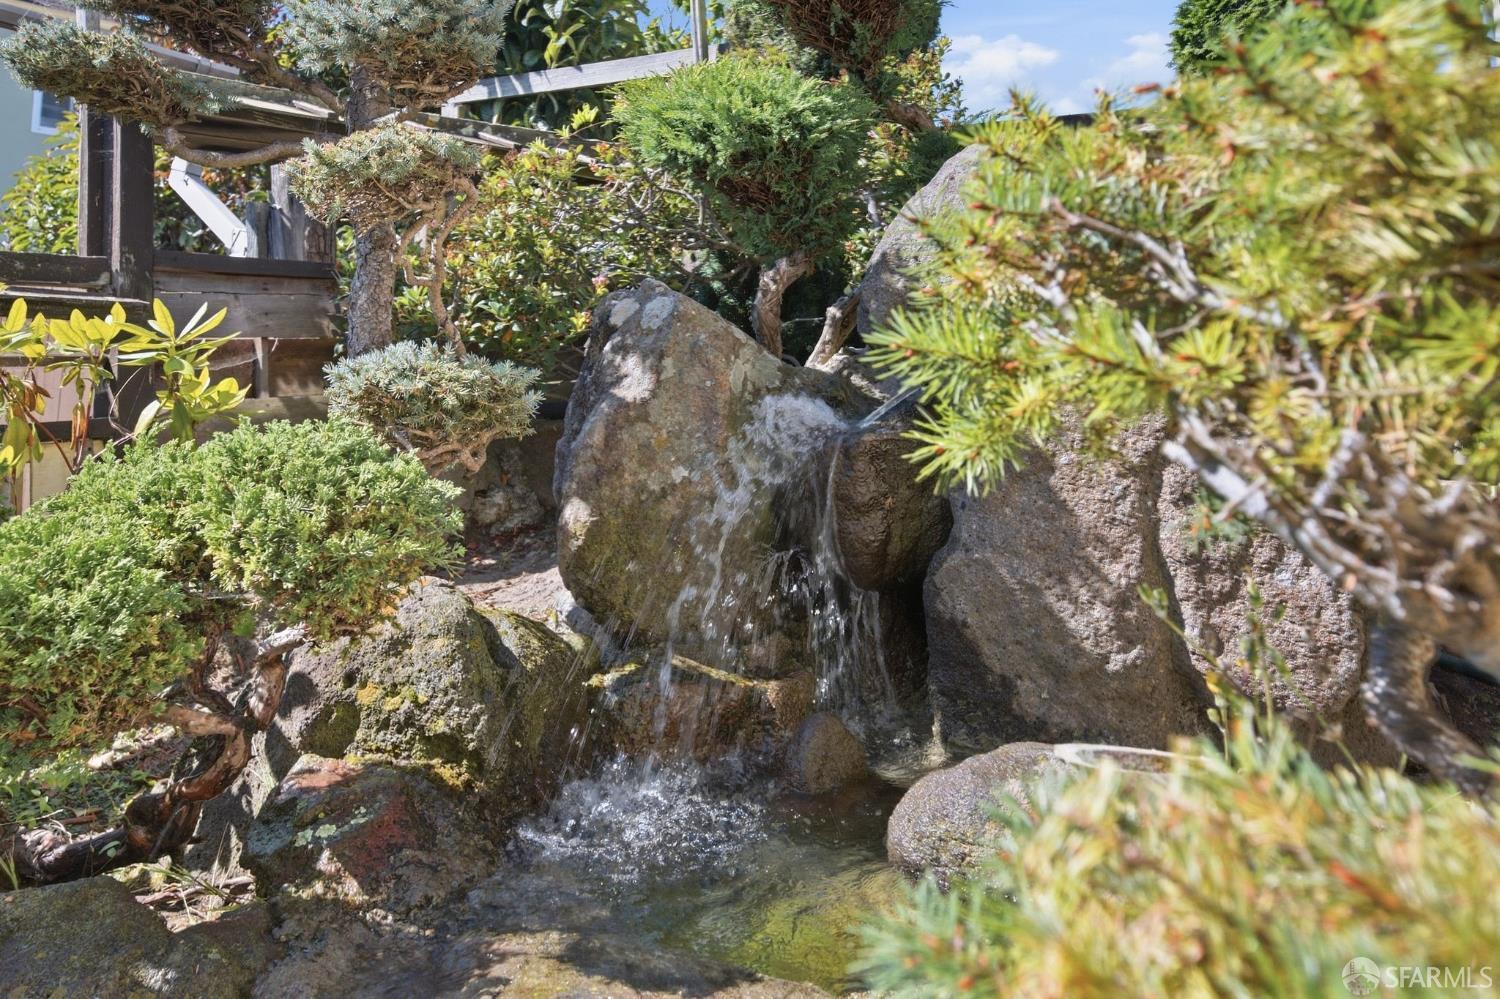
Rock waterfall flowing into a garden pond among dense shrubs and trees.
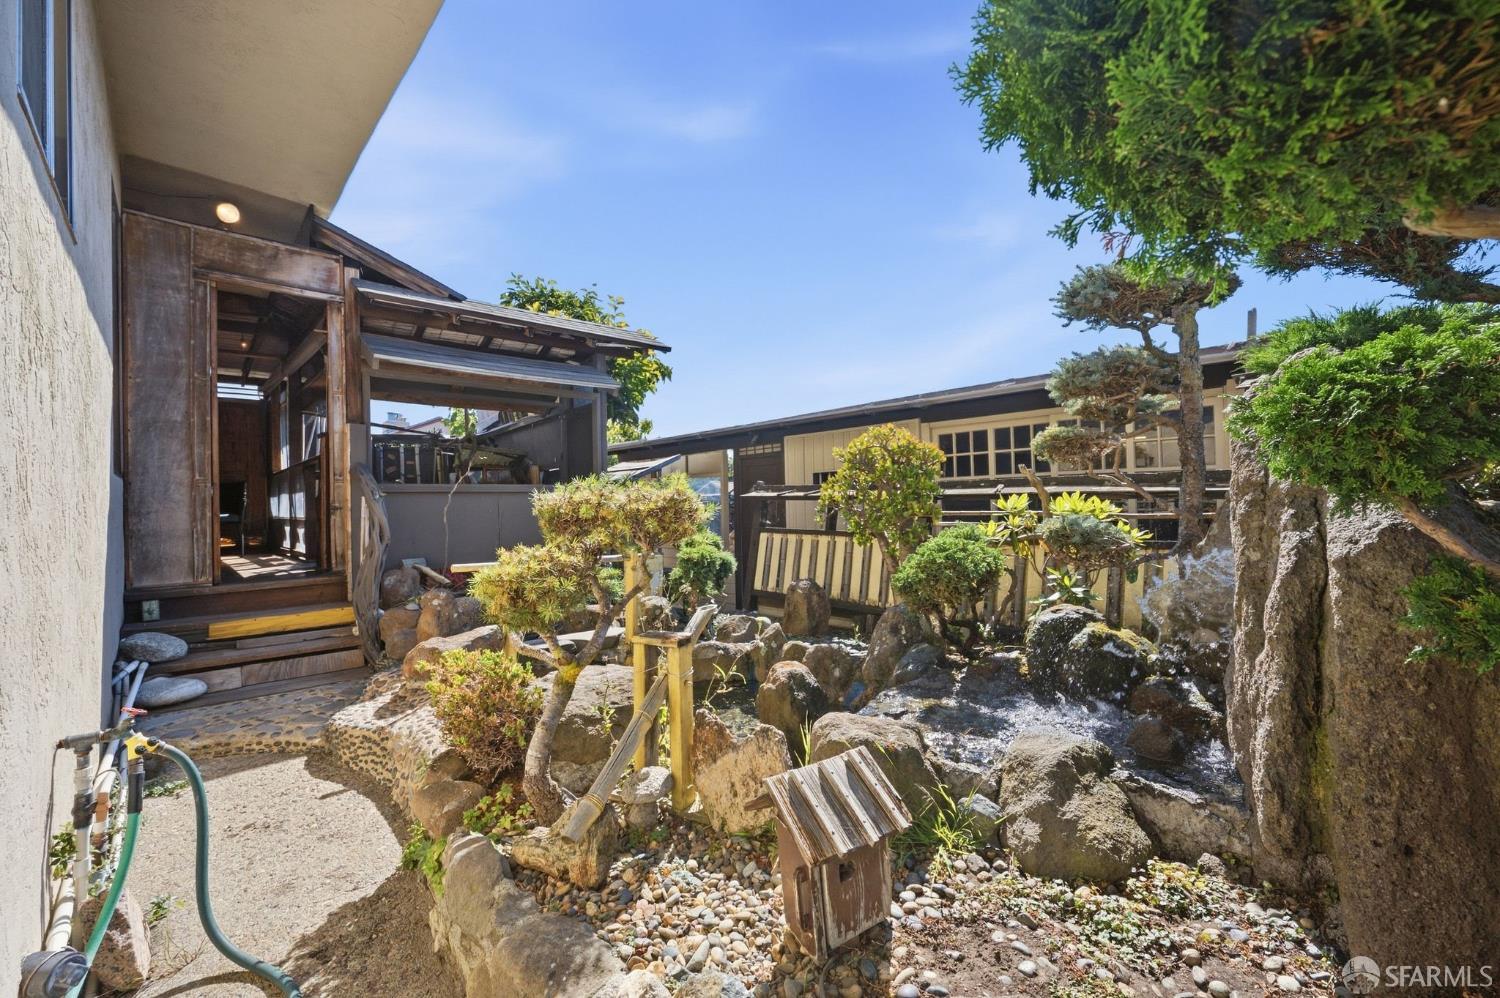
Landscaped courtyard with a rock-lined pond and waterfall beside a covered wooden entry.
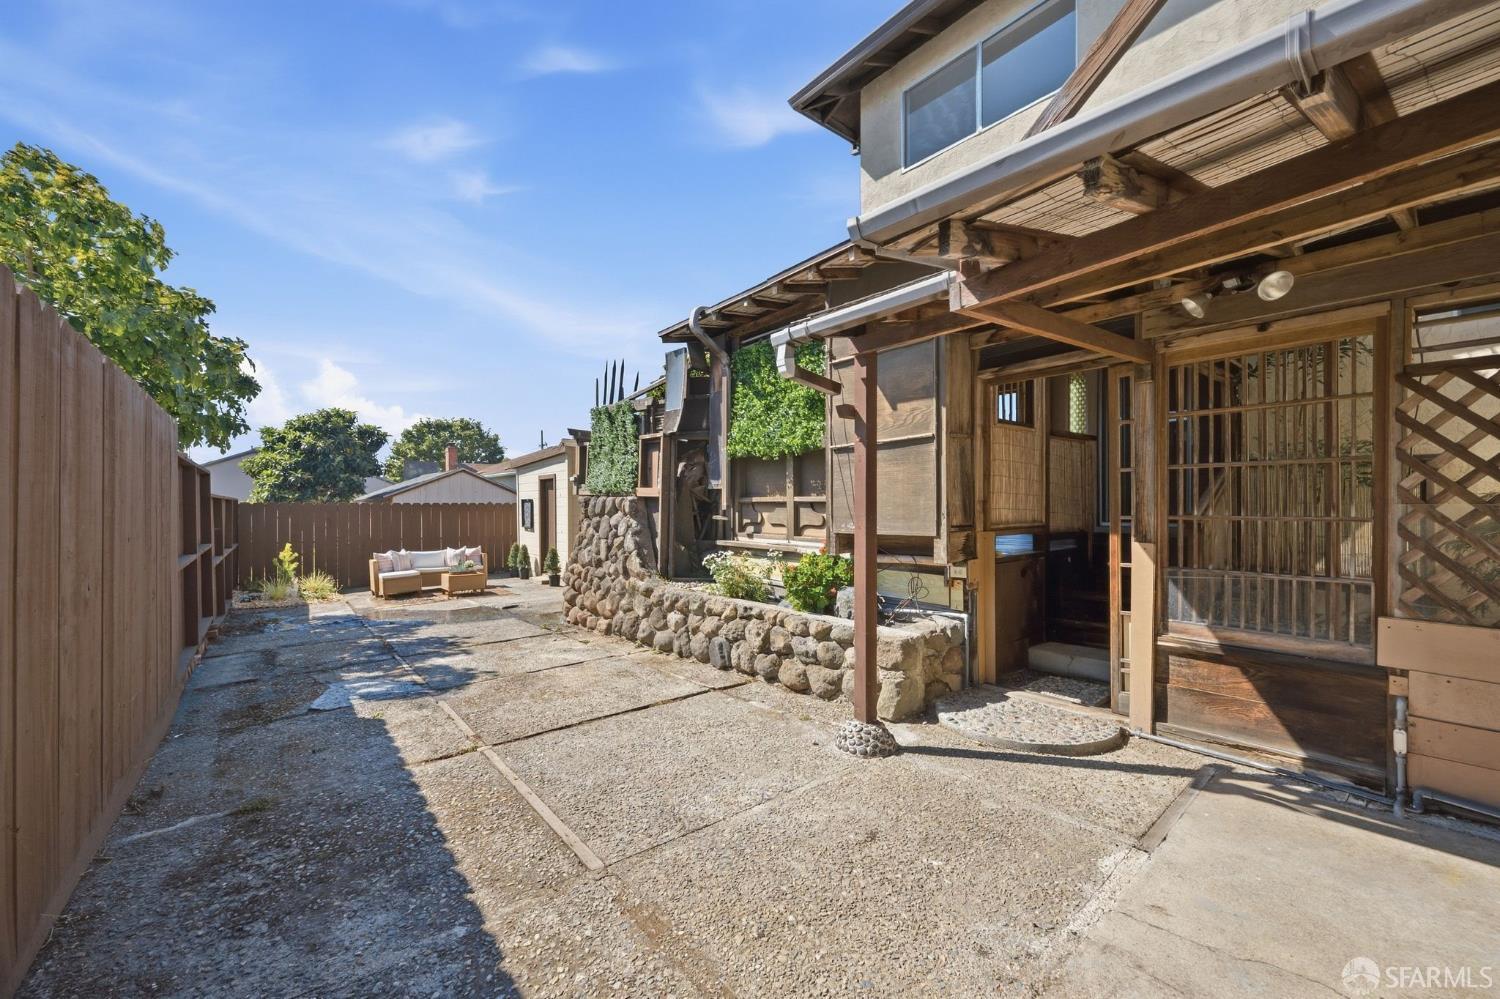
Backyard patio with a wood pergola, stone retaining wall, and outdoor seating.
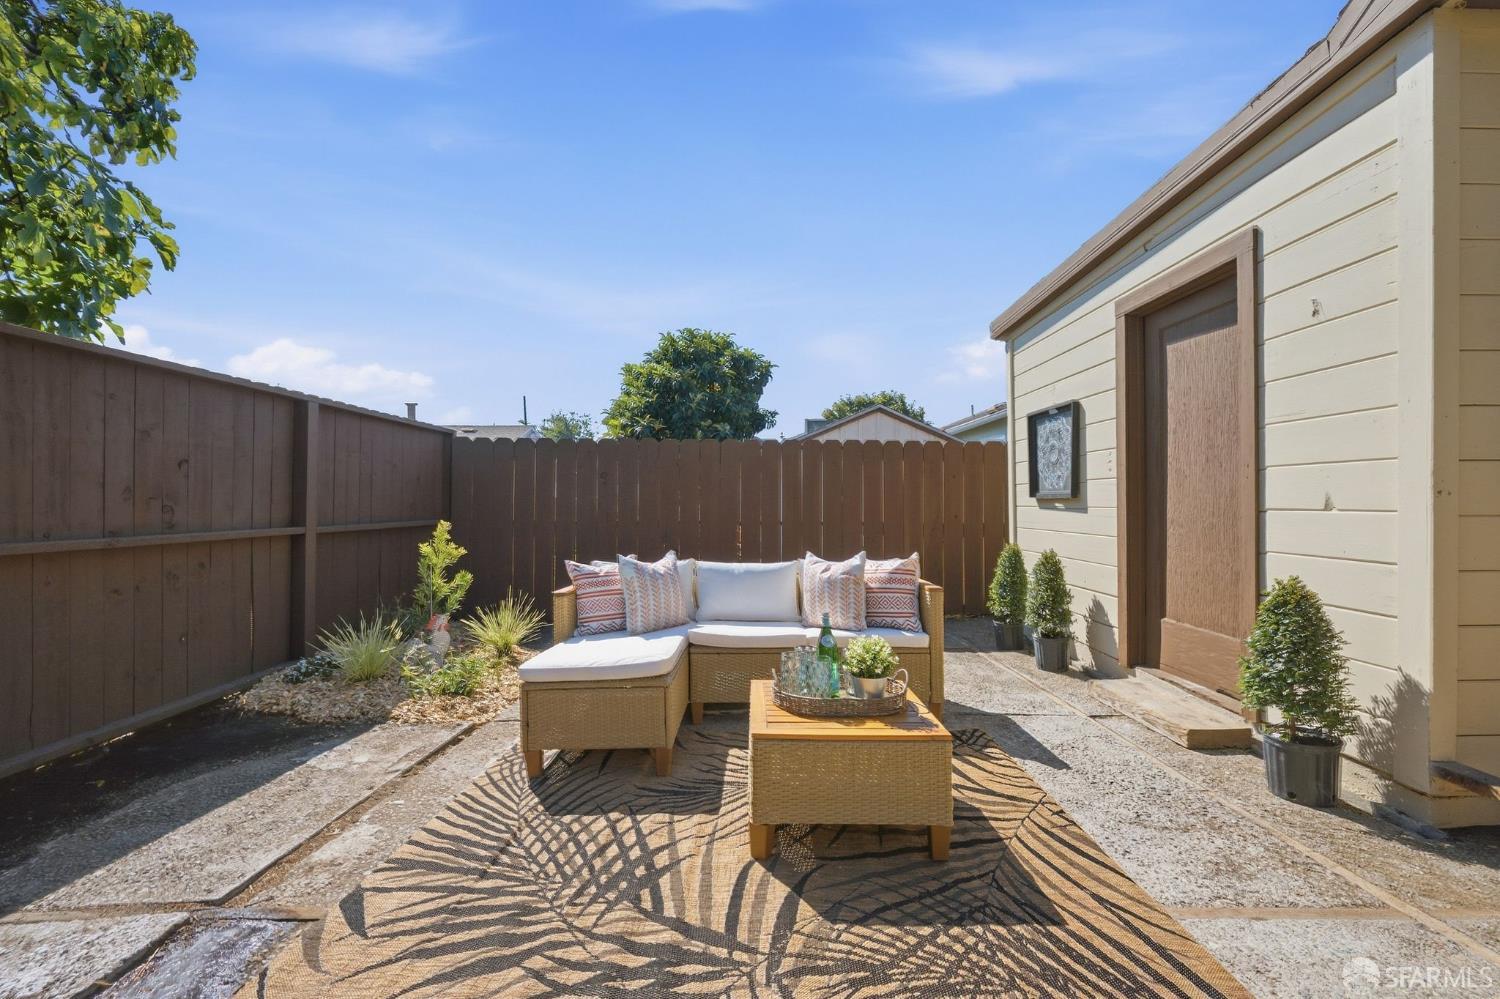
Fenced backyard patio with wicker seating, a patterned rug, and a light-colored outbuilding.
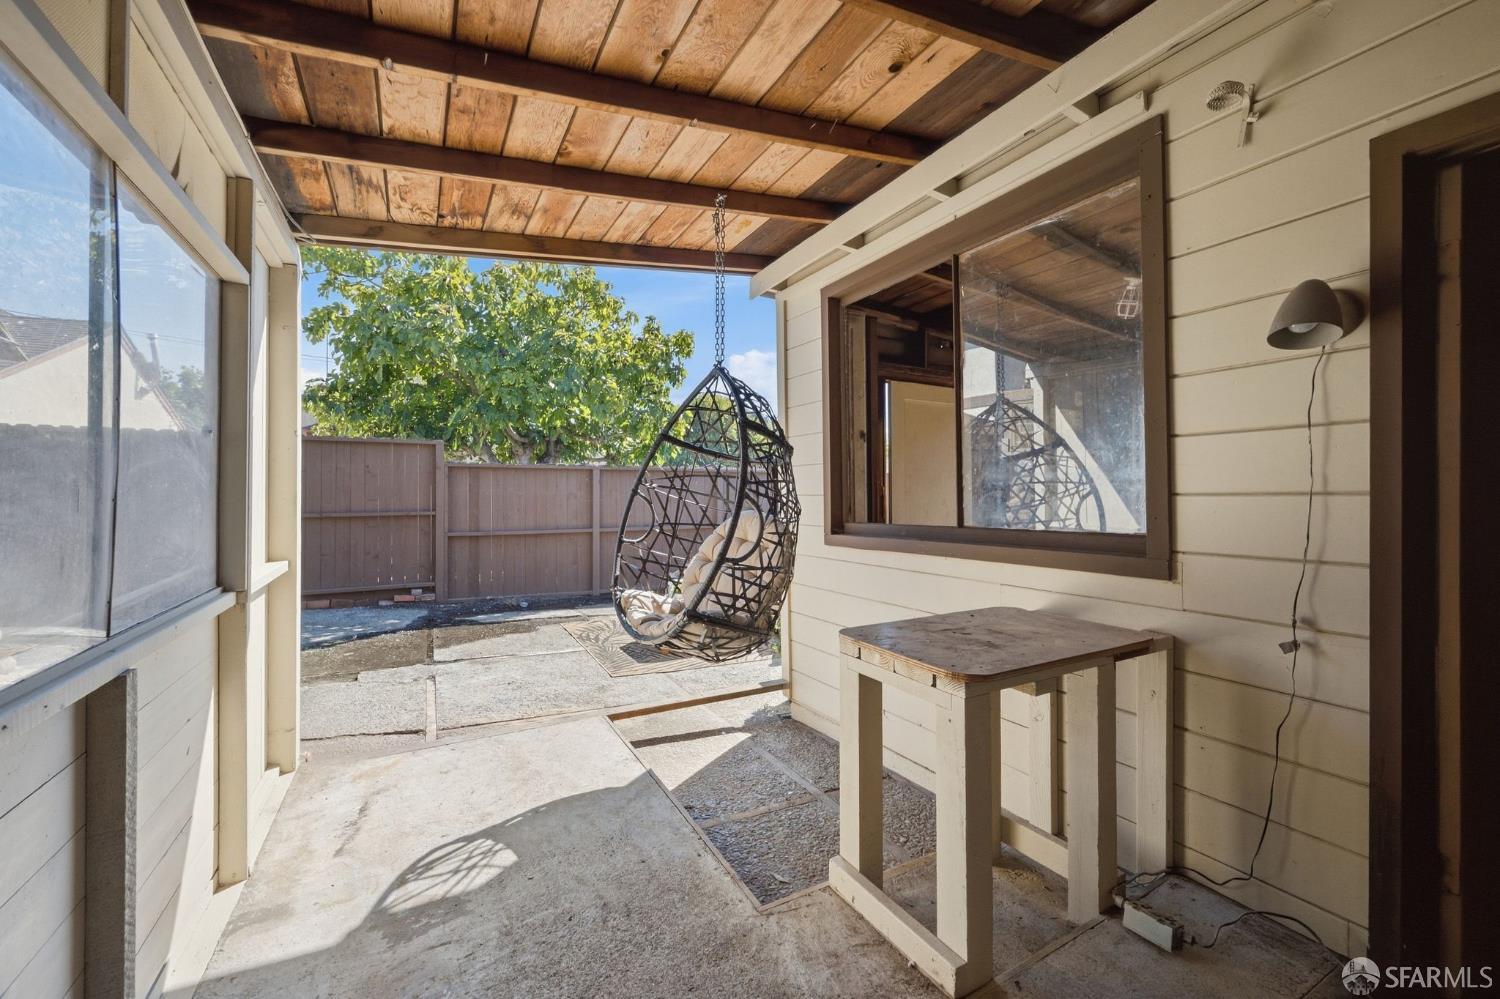
Covered backyard patio with a hanging egg chair, wood-plank ceiling, and fenced yard.
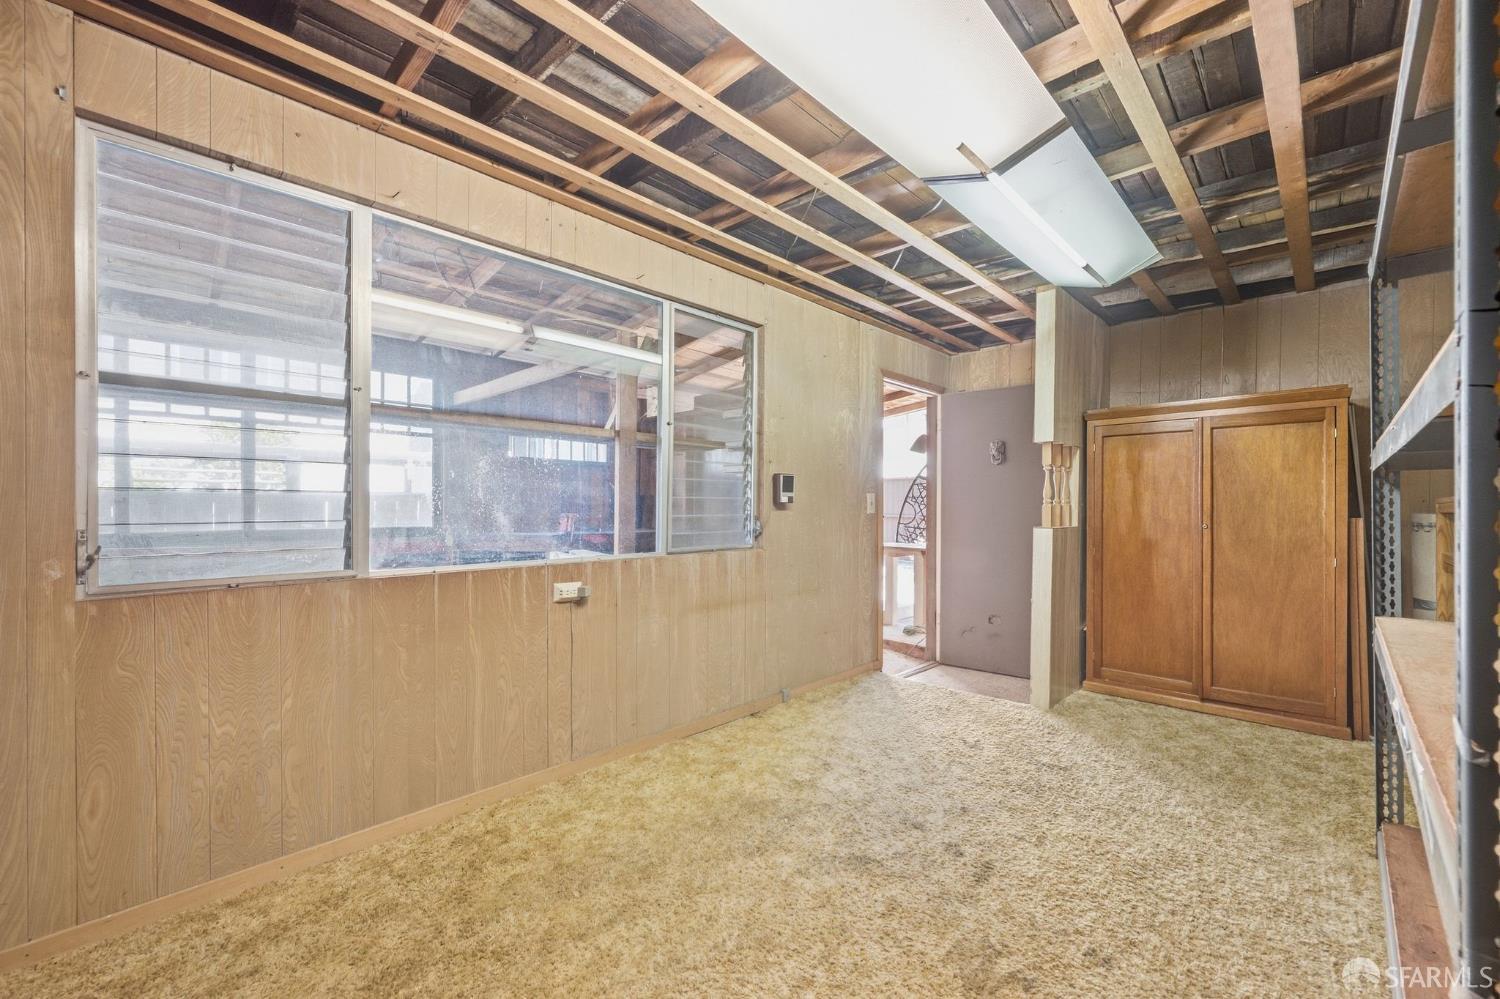
Empty carpeted room with wood-paneled walls, exposed ceiling rafters, and a large interior window.
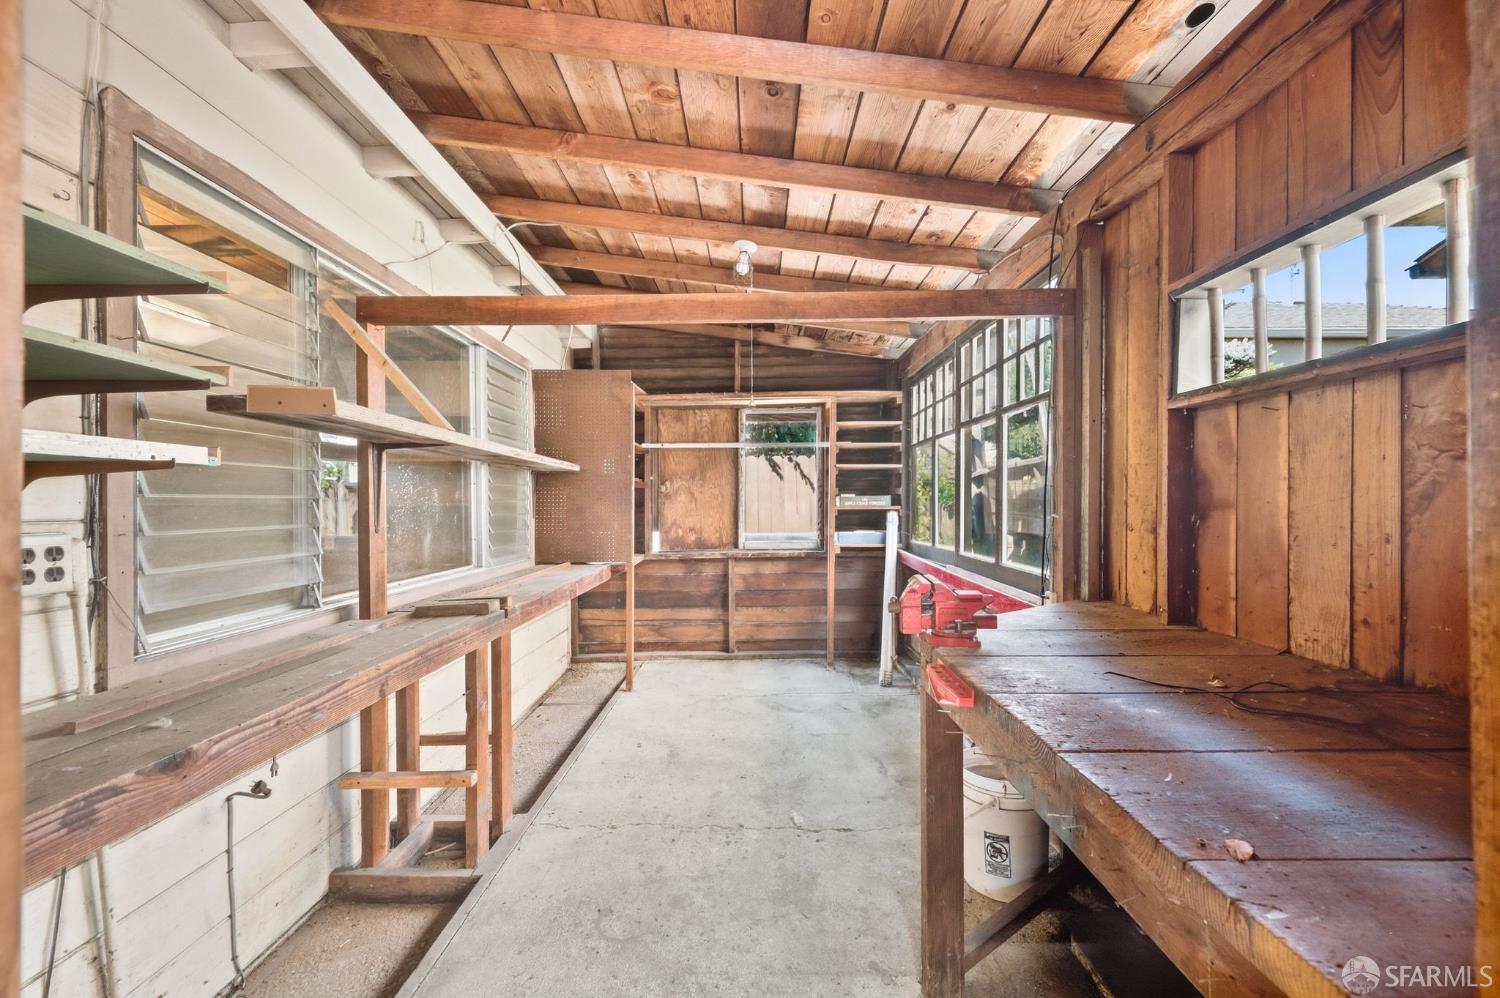
Wooden workshop interior with built-in workbenches, shelving, windows, and a concrete floor.
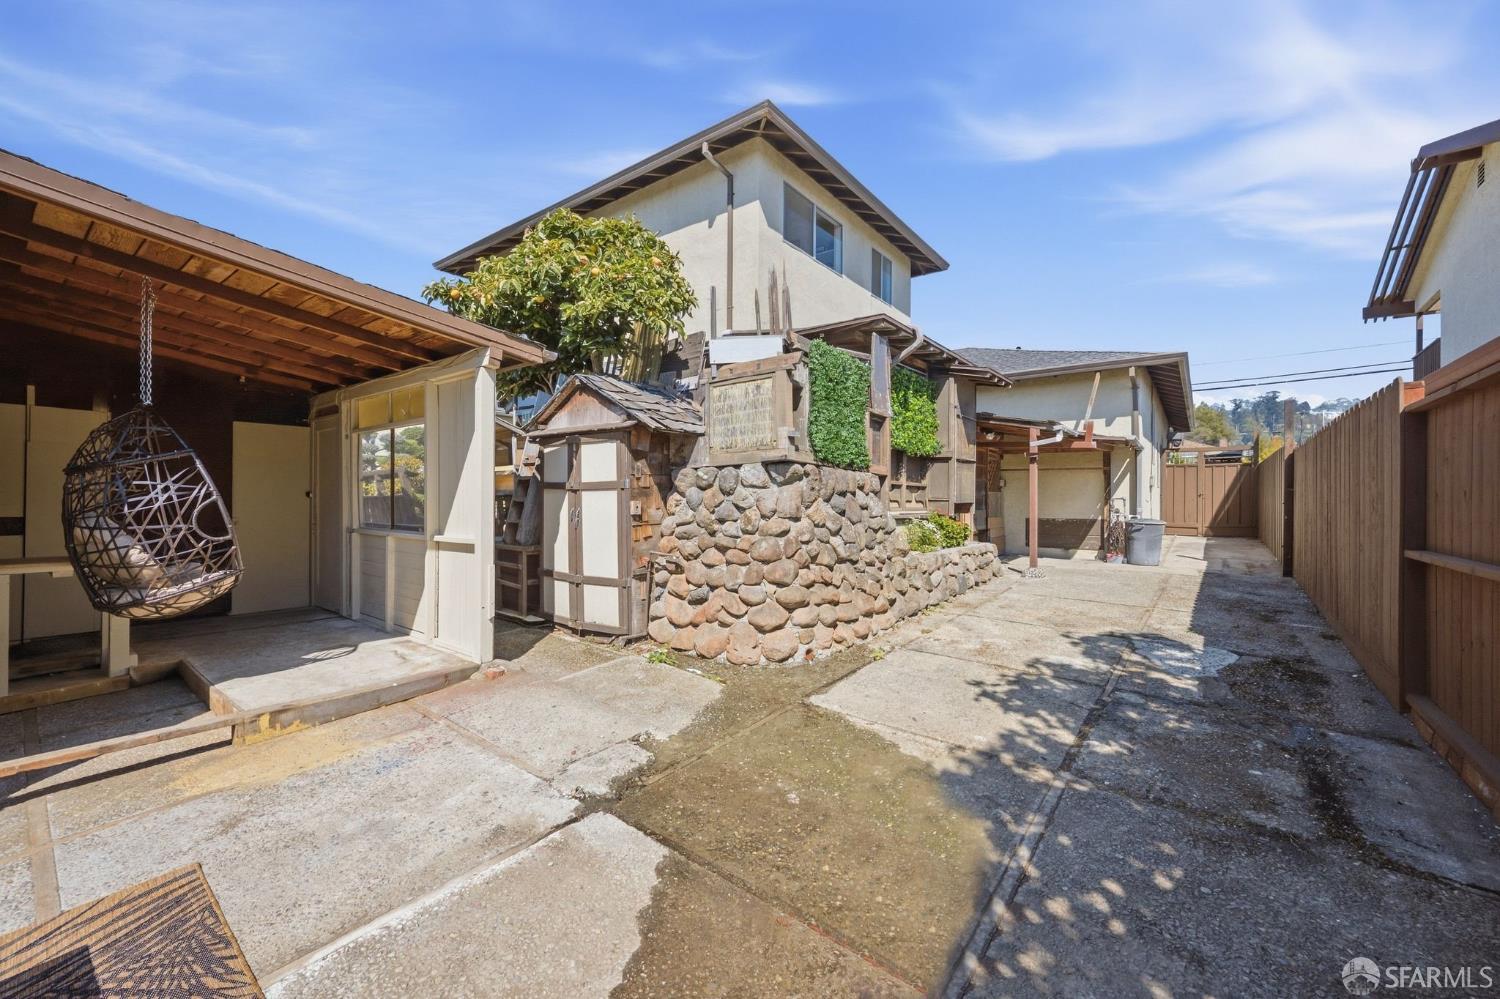
Home’s rear courtyard with a covered patio, hanging chair, stone retaining wall, and fenced driveway.
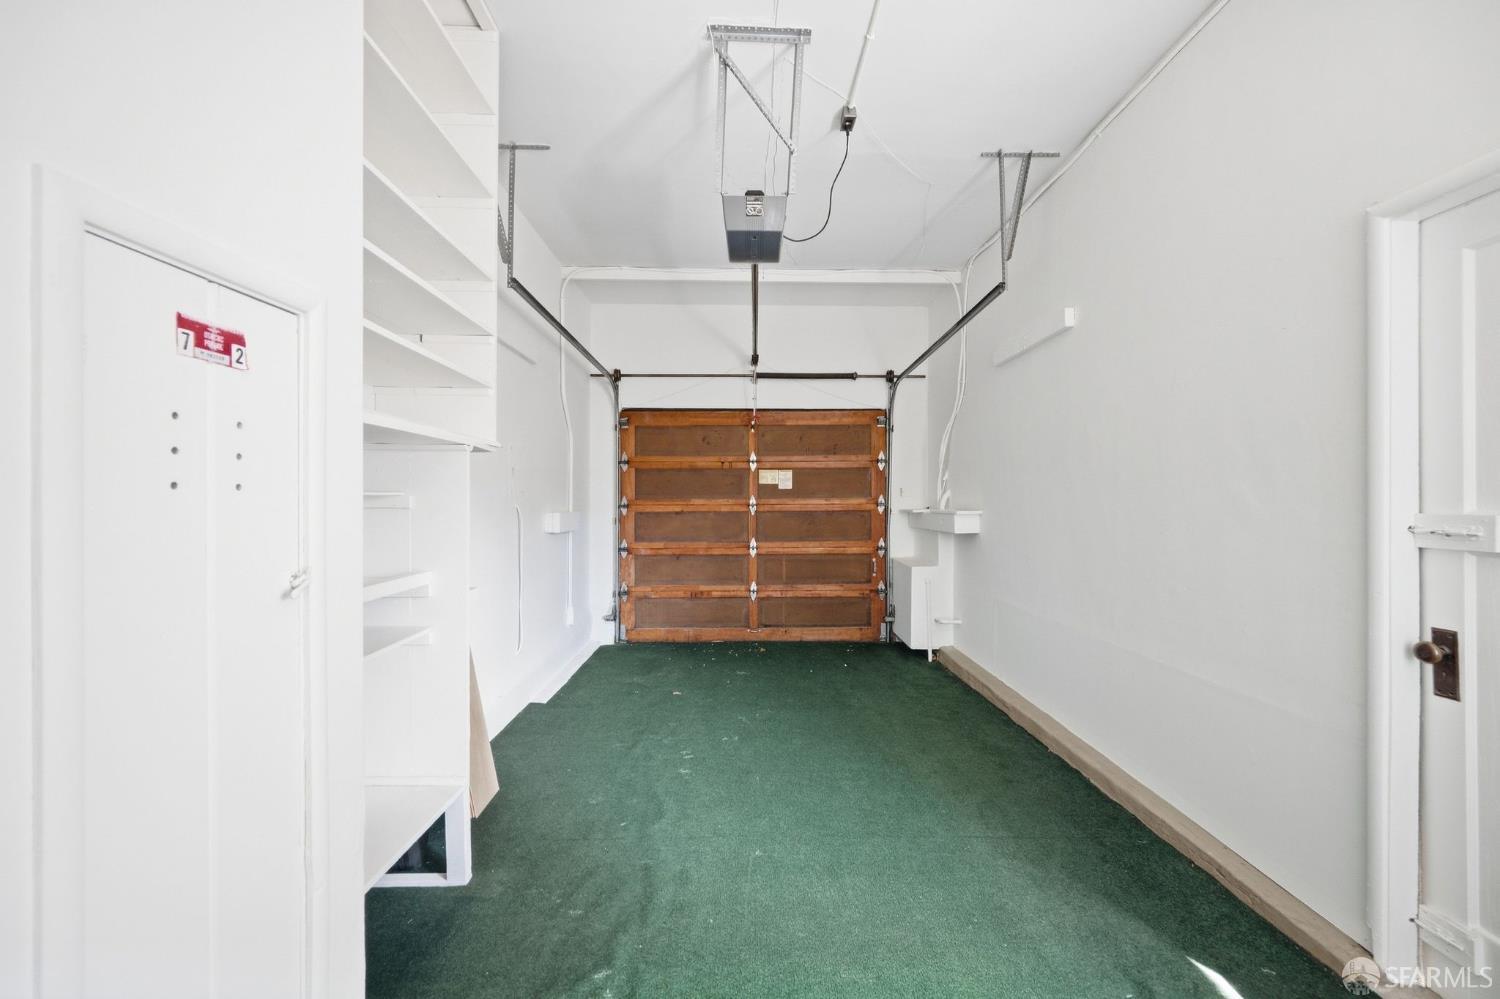
Empty garage with green carpet, built-in shelving, and a wooden overhead door.
Aerial view of a residential neighborhood, with homes and tree-lined streets stretching toward the horizon.
Aerial view of a home with a broad gray shingle roof, driveway, and landscaped side yard.
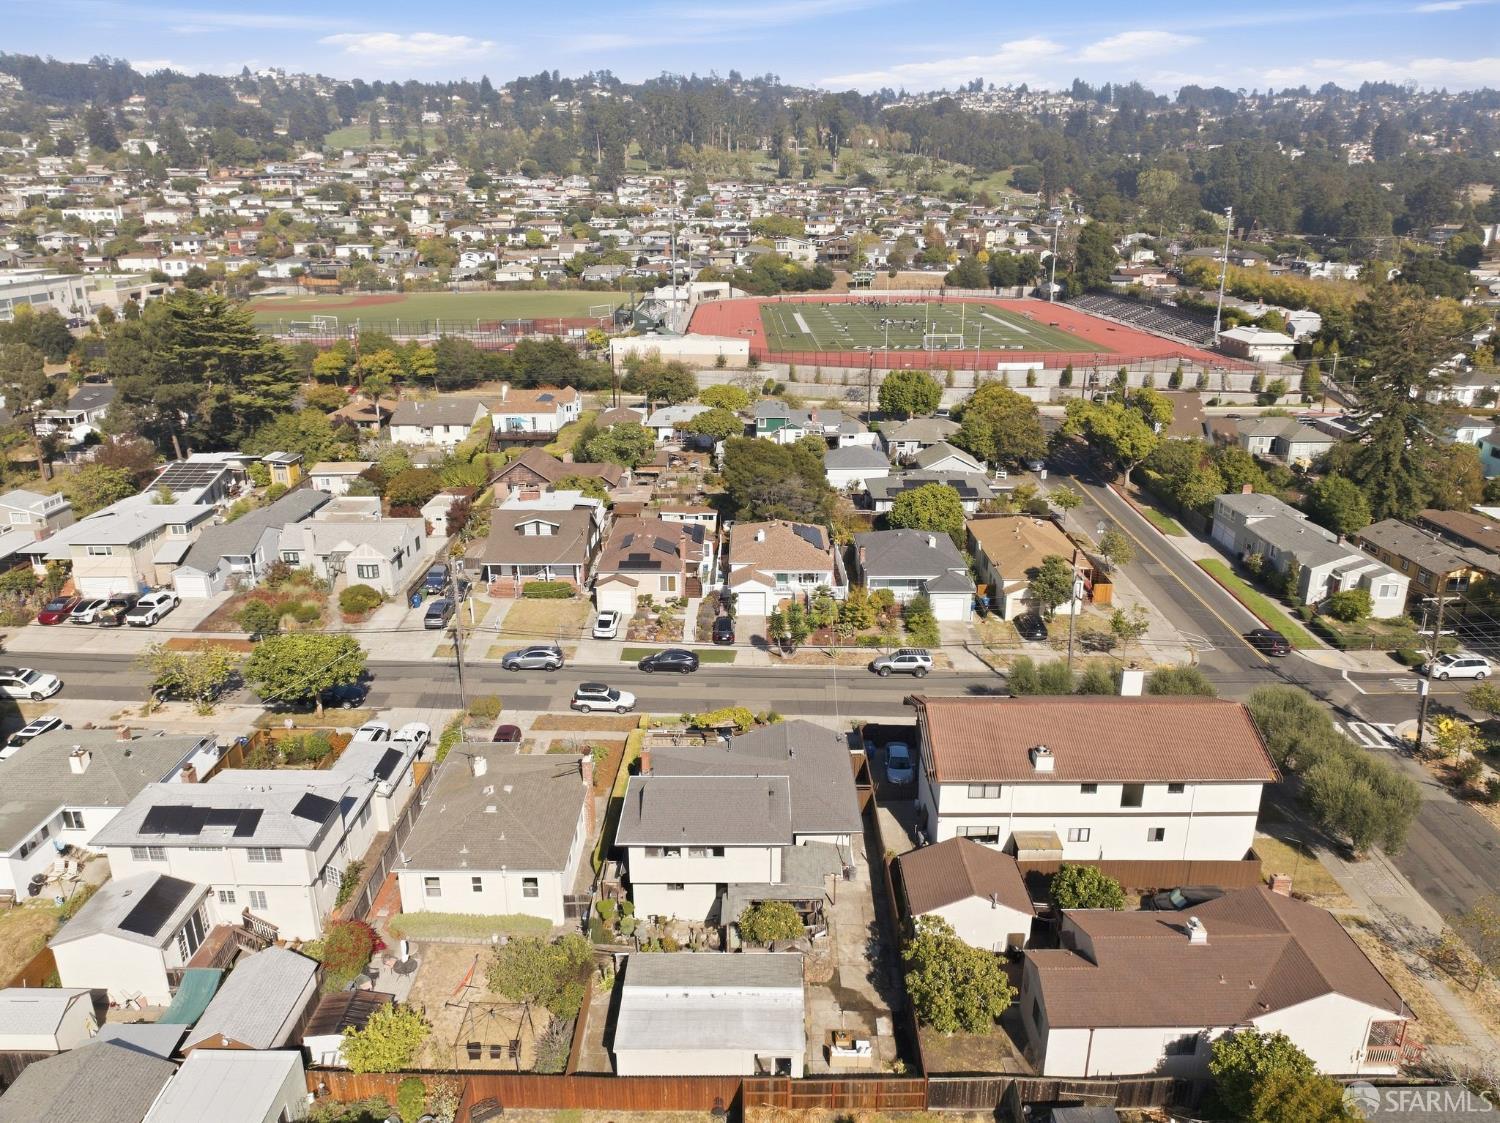
Aerial view of El Cerrito homes, an athletic field and track, and wooded hills.
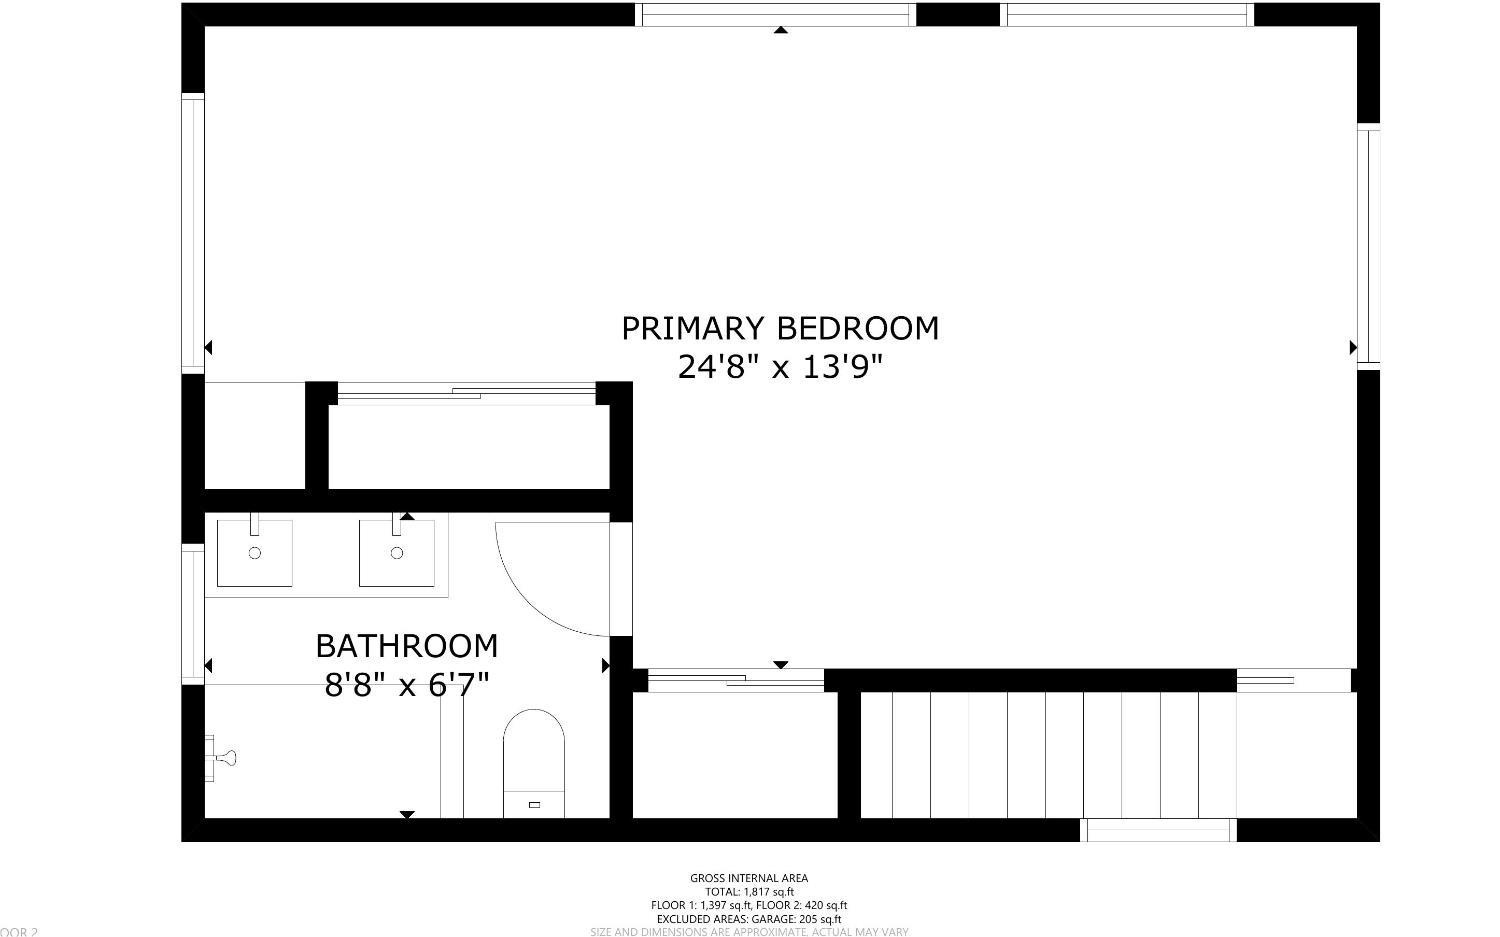
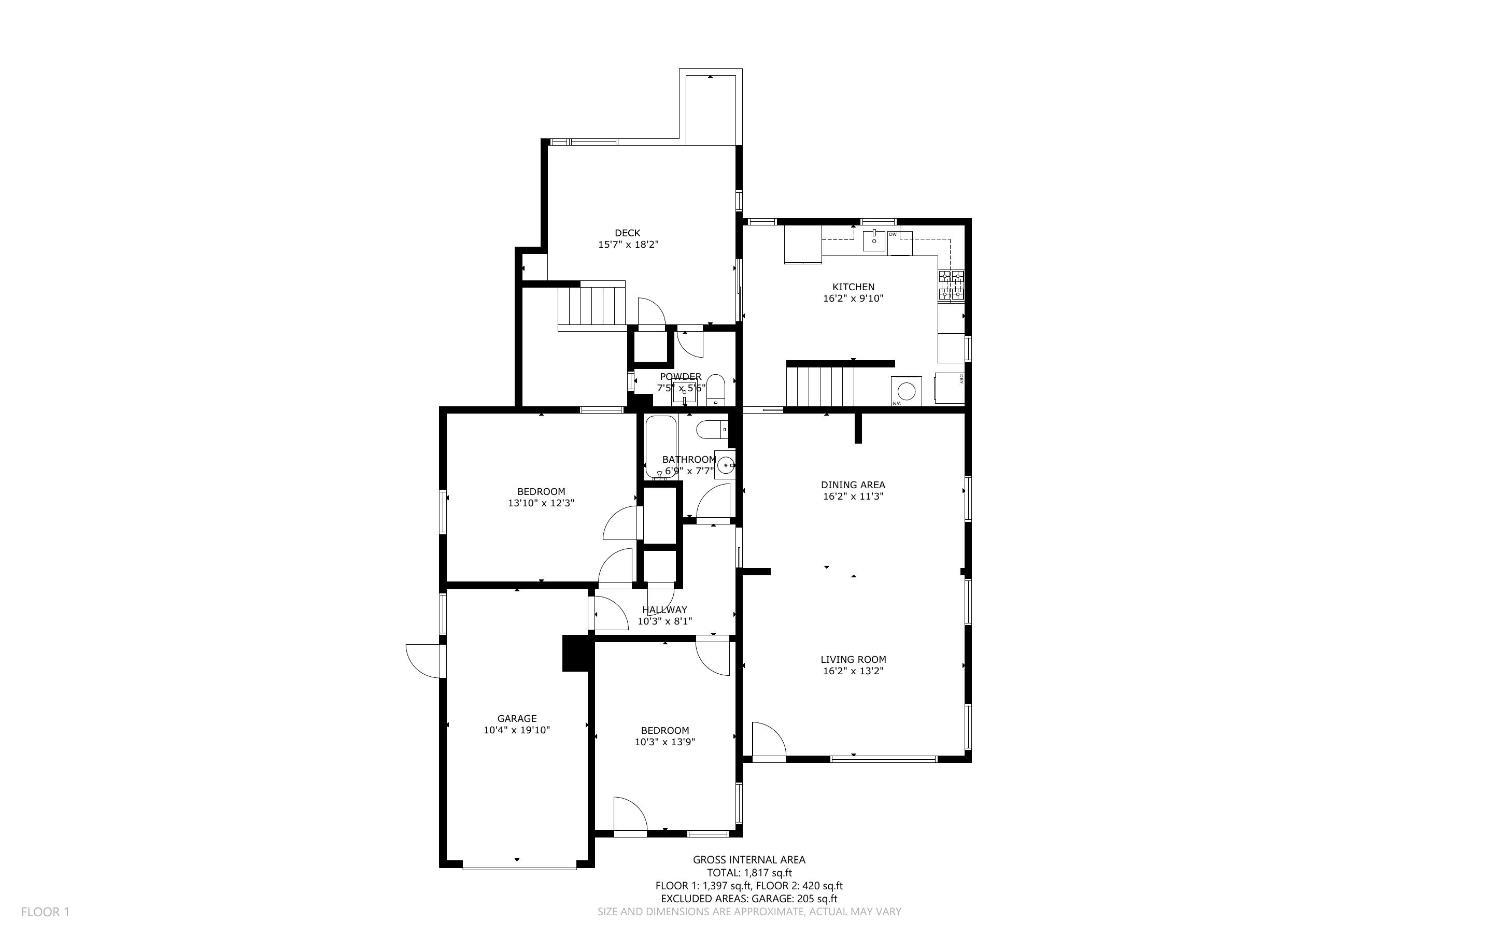
Floor plan showing a large primary bedroom, adjoining bathroom, and room dimensions.
Floor plan showing two bedrooms, living and dining areas, kitchen, deck, and garage.
See all photos
Home at 509 Clayton Avenue with a Japanese-style rock garden and wooden walkway at sunset.
Charles Loiacono

509 Clayton Avenue

$895,000 509 Clayton Avenue, El Cerrito, CA 94530
The longtime home of an award-winning Japanese landscape gardener, this distinctive 1941 El Cerrito home reflects a love of Japanese design inside and out. An extraordinary front garden welcomes you with intricate stonework, a graceful archway draped in wisteria, and carefully composed plantings that set the tone for what lies beyond. Inside, the 3-bedroom, 2-bath home offers 1,442 square feet of living space per tax records, with a living room, dining room, eat-in kitchen, and Japanese-inspired details throughout. Shoji screens add character to the bedrooms, while the upstairs en-suite bedroom captures views of the Golden Gate Bridge. The ensuite bathrooms was remodeled in 2026. Just off the kitchen, a secluded tea garden deck creates an intimate spot for morning tea, reading, or a quiet moment outdoors. The Japanese influence continues into the rear garden, where the seller lovingly created an elaborate koi pond setting with stonework and bridges, originally featuring a waterfall, water wheel, and bamboo rocking fountain. The pond is currently drained, offering the next owner the opportunity to restore or reimagine this remarkable garden feature. A detached structure at the rear of the property offers possibilities for a woodshop, art studio, office, music room, or other creative space. Set on a 5,000-square-foot lot, the property includes one-car garage parking plus driveway parking. Held by the same family for more than 60 years, 509 Clayton is a home with history, individuality, and a point of view. And its convenient El Cerrito location puts BART just five blocks away and the shops, restaurants, and everyday conveniences of San Pablo Avenue approximately nine blocks away.
  • Pending
    Status
  • 3
    Bedrooms
  • 2
    Bathrooms
  • 1941
    Year Built
  • 1,442 Sq.Ft.
    Living Area
Home at 509 Clayton Avenue with a Japanese-style rock garden and wooden walkway at sunset.

Schedule a Showing

We would love to show you our beautiful property. Please select your preferred date and time below. An agent will be in touch shortly to confirm your appointment.
Schedule a Showing

We would love to show you our beautiful property. Please select your preferred date and time below. An agent will be in touch shortly to confirm your appointment.
Thank you for your interest in 509 Clayton Avenue, El Cerrito, CA 94530. We are reviewing your request and will be in touch shortly!

Features & Amenities

Area & Lot

  • Status: Pending
  • Living Space: 1,442 Sq.Ft.
  • Total Area: 1,442 Sq.Ft.
  • Lot Size: 5,000.69 Sq.Ft.
  • MLS® ID: 426162466
  • Type: Residential
  • Year Built: 1941
  • View Description: Bridge(s), City, Ocean, San Francisco

Interior

  • Total Bedrooms: 3
  • Total Bathrooms: 2
  • Full Bathrooms: 2
  • Laundry Room: In Garage, In Kitchen
  • Flooring: Laminate, Tile, Wood, Other
  • Appliances: Dishwasher, Disposal, Dryer, Washer

Exterior & Building

  • Stories: 2
  • Garage Space: 1.0
  • Roof: Shingle
  • Lot Features: Garden, Landscaped, Shape Regular
  • Parking: Driveway, Enclosed, Garage Door Opener, Garage Faces Front, Inside Entrance, Tandem, On Site (Single Family Only)
  • Heat Type: Gas
  • Substructure: Concrete

Financial

  • Sales Price: $895,000

509 Clayton Avenue

Work With Us

We pride ourselves in providing personalized solutions that bring our clients closer to their dream properties and enhance their long-term wealth.
Contact Us

Follow Us On Instagram