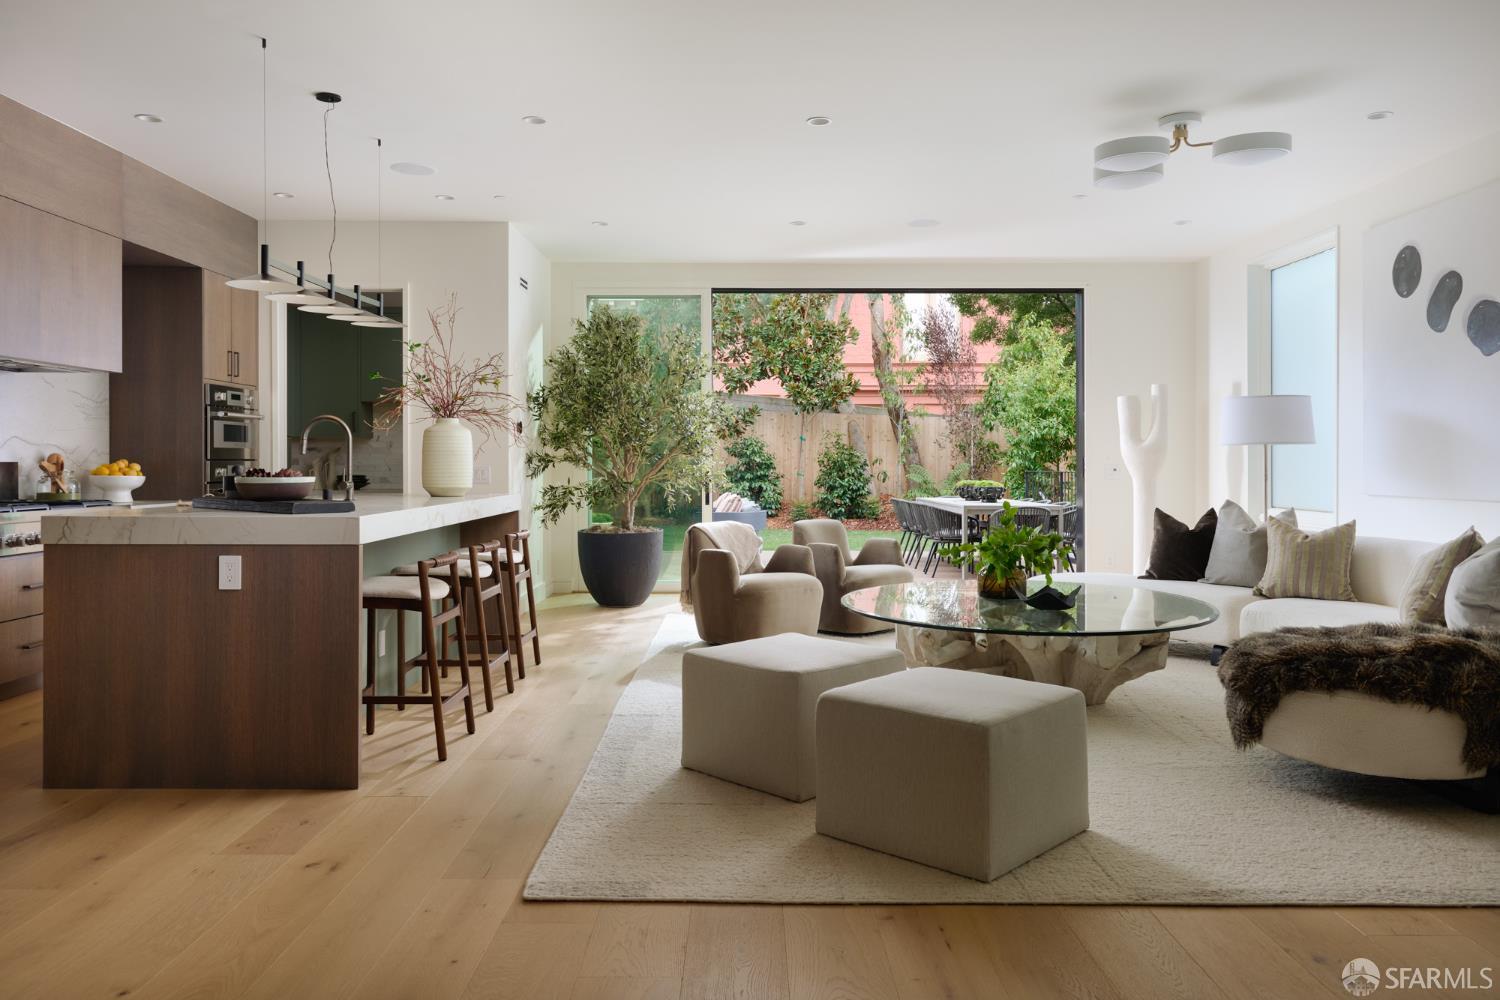
Property photo 1
7 Beds
6 Baths
6,075 sqft

$13,500,000

10 5th Avenue, San Francisco CA, 94118

Price per sqft$2,222.22
Built in1905
Property size6,075 sqft
Property typeResidential

Overview

Sold

Closed

Listed Mar 17, 2026

Updated May 29

10 5th Avenue | North of Lake Street | Presidio Wall | Golf Course Views Positioned along the Presidio wall in the highly coveted North of Lake Street district, 10 5th Avenue is a recently completed foundation-up rebuild by Eastwood Development, one of San Francisco's premier construction firms. This is new construction performance wrapped in a timeless Presidio Heights setting. Spanning four levels with a rare wide floor plate, the residence delivers scale, volume, and seamless functionality. The main living level opens directly to a level patio and landscaped yardan exceptional feature for this location creating true indoor-outdoor flow for everyday living and entertaining. Upper levels capture open outlooks over the Presidio Golf Coursetee-time ready with green views as your backdrop. The home offers 7 bedrooms, 5 full bathrooms, and 2 powder rooms. Designed for both grand entertaining and comfortable daily living, the layout balances expansive gathering spaces with well-proportioned private rooms. A fourth-floor wet bar enhances the top-level entertaining experience. Custom-designed cabinetry, a Thermador appliance package, radiant heat, air conditioning on the top two levels, and an integrated sound system with 18 connections reflect thoughtful execution throughout. Elevator access services three of the four levels. Two laundry rooms provide convenience, and a two-car garage offers secure parking. Just moments from the Presidio's trails, Julius Kahn Playground, and the village amenities along Sacramento Street, this location is defined by architectural integrity, proximity to open space, and historically low turnover. Turnkey construction, golf course outlooks, direct yard access, and premier North of Lake positioning rarely does this combination come to market. Shown by qualified appointment only.

Additional information

MLS® ID
426105540

Interior Features

Bedrooms
7
Bathrooms
6
Fireplace
Yes
Cooling
Yes
Heating
Yes
Basement
No

Exterior Features

Lot Size
0.1 Acres

Other Property Details

Garage
Yes
55+/Senior Community
No
MLS provider logo

Bought with Neal A Ward with Compass and Listed by Helena Zaludova (DRE #DRE #01472256) with Compass 

Listings on this page identified as belonging to another listing firm are based upon data obtained from the SFAR MLS, which data is copyrighted by the San Francisco Association of REALTORS, but is not warranted. Data last updated on 5/29/2026.

All information deemed reliable but not guaranteed and should be independently verified. All properties are subject to prior sale, change or withdrawal. Neither listing broker(s) nor Embrace SF shall be responsible for any typographical errors, misinformation, misprints and shall be held totally harmless.

©2026 San Francisco Association of REALTORS. All rights reserved. 

Data last updated 2:45 PM UTC, 5/29/2026

Powered by Luxury Presence
